

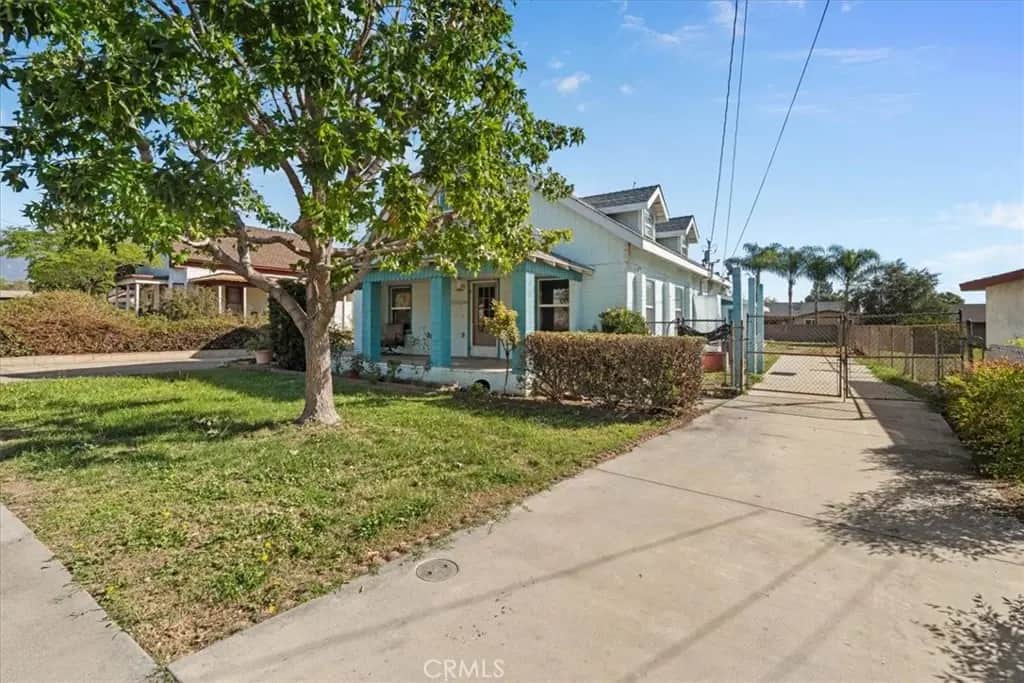
8745 Sierra Madre Avenue
Property Overview
**INVESTOR OPPORTUNITY – MULTIPLE INCOME STREAMS, MAIN HOUSE, ADU, DETACHED GARAGE & WORKSHOP!** Discover the incredible potential of this unique property located at **8745 Sierra Madre Avenue in Rancho Cucamonga!** Whether you're an investor looking for your next fix-and-flip project, a buy-and-hold rental investment with multiple potential income streams, or a property offering exceptional versatility, this opportunity has plenty to offer! The main residence features approximately 1,160 square feet with a living room, kitchen with dining area, three bedrooms, and two bathrooms. Additional features include an enclosed patio with laundry area and a covered patio. Located on the second level above the main residence, the approximately 921-square-foot Accessory Dwelling Unit (ADU) offers a separate exterior entrance, living room, kitchen with dining area, one bedroom, and one bathroom. This separate living space creates an excellent opportunity for additional rental income or multigenerational living. **The potential for multiple income streams makes this property especially attractive to investors!** The main residence and separate ADU offer opportunities for independent rental arrangements, while the detached garage, workshop, and additional parking areas may provide further income-producing possibilities, subject to applicable regulations and approvals. Car enthusiasts, contractors, and hobbyists will appreciate the approximately 500-square-foot detached two-car garage with storage area and the impressive 880-square-foot metal workshop. Two separate driveway access points provide added convenience. The north-side driveway leads to the detached garage, while the south-side access offers RV parking and access to the carport and workshop. Conveniently located near the 10 Freeway, schools, shopping, and major employment centers, including Ontario International Airport.
Home Details
- Property type
- Residential - Single Family Residence
- Year built
- 1946
- Living area
- 1,160 sq ft
- Lot size
- 9,639 sq ft
- Parking
- 7 spaces
- Garage
- 2 spaces
- Stories
- 2
- Days on market
- 0
- Full bathrooms
- 2
- MLS status
- Active
- Architectural style
- Ranch
- Zoning
- LM Low Medium
Features & Amenities
Interior
- Built In Features
- Ceiling Fans
- Granite Counters
Appliances
- Dishwasher
- Disposal
- Microwave
- Water Heater
Parking
- Concrete
- Driveway
- Garage Faces Front
- Garage
- Paved
- Rv Access Parking
- Workshop In Garage
Pool
- None
Lot
- Back Yard
- Cul De Sac
- Front Yard
Security
- Carbon Monoxide Detectors
- Smoke Detectors
Community, Schools & Utilities
Community
- View
- Neighborhood
Schools
- School district
- Chaffey Joint Union High
- Middle school
- R. Roger Rowe
- High school
- Chaffey
Utilities
- Heating
- Central,ForcedAir,NaturalGas
- Cooling
- CentralAir,Electric
- Electric
- ElectricityOnProperty,Standard,Volts220InWorkshop
- Water
- Public
- Sewer
- PublicSewer
Location & Neighborhood
Frequently Asked Questions About 8745 Sierra Madre Avenue
Property type: Residential
What clients say
“Reza was the best agent we have ever worked with.”Russell & Susan McQueen
Get More Info
Crown Coastal Support Team
Direct support from our real estate team
Enquiry form loads as you reach this section.
Listing Agent
