

8812 Yates
Property Overview
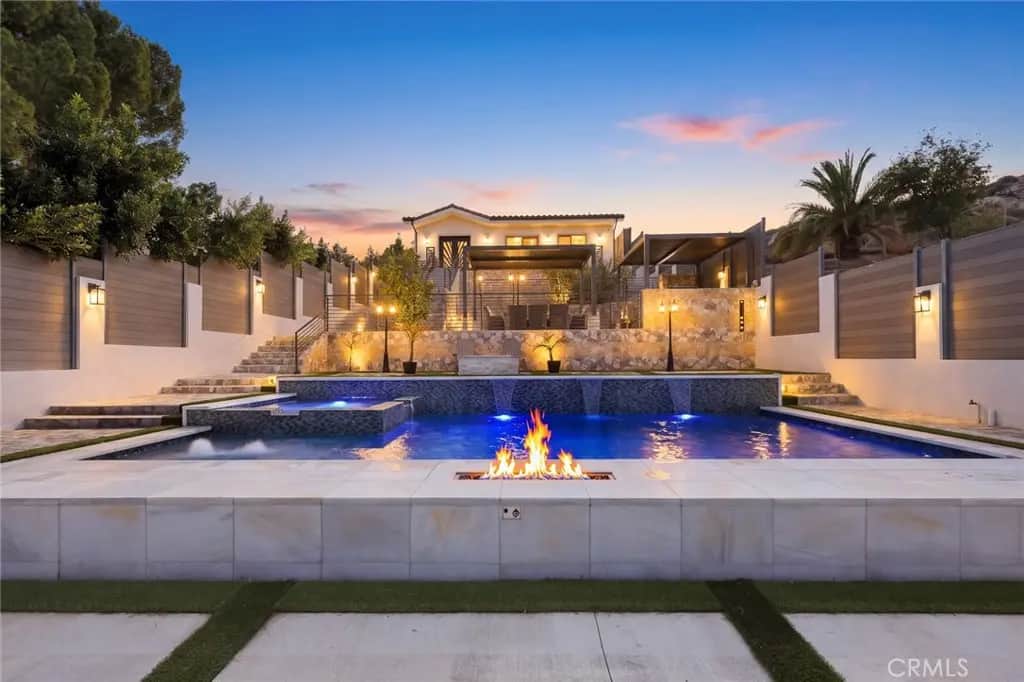
Built in 2017, this EXCEPTIONAL gated property offers LUXURY LIVING on an **approximately 11,300 sq ft lot**. The main residence features **4 bedrooms, 4 bathrooms, and 3,262 sq ft of living space**, complemented by a **detached 1,353 sq ft ADU** with 2 bedrooms, 2 bathrooms, high-end finishes, a spacious kitchen and living area, its own rear patio, and a separate entrance. The main home welcomes you with a grand foyer featuring a custom chandelier and wall sconces. Inside, two expansive family rooms, a separate dining area, and a chef’s kitchen with Emperador marble countertops and island create an inviting living space. The spa-like primary retreat features a large balcony overlooking the resort-style backyard, a soaking tub, an oversized walk-in shower, and a custom walk-in closet with extensive wall-to-wall storage. Additional bedrooms feature custom-built walk-in closets. Marble flooring downstairs, oak laminate flooring upstairs, and custom window coverings complete the interior. The resort-style backyard is designed for entertaining, featuring a fully automated saltwater PebbleTec pool with marble finishes, two built-in fire pits, an outdoor BBQ kitchen, a covered patio, a guest powder room, and sweeping mountain views. Additional improvements include new backyard stone tiling, a retaining wall with a seating deck, and newly planted fruit trees. Additional highlights include fully paid-off solar panels with a **Tesla Powerwall battery**, 220V EV charging in the garage plus a second driveway outlet, custom garage cabinetry, and a state-of-the-art security system with cameras and alarm. With **OVER $1 million in luxury upgrades** throughout, there are simply too many upgrades to list—this exceptional property is truly a **MUST-SEE** to appreciate all it has to offer!
Home Details
- Property type
- Residential - Single Family Residence
- Year built
- 2017
- Living area
- 4,616 sq ft
- Lot size
- 11,289 sq ft
- Parking
- 2 spaces
- Garage
- 2 spaces
- Stories
- 2
- Days on market
- 0
- Cumulative days on market
- 55
- Full bathrooms
- 5
- Half bathrooms
- 2
- MLS status
- Active
- Architectural style
- Mediterranean
Features & Amenities
Interior
- Wet Bar
- Breakfast Bar
- Built In Features
- Balcony
- Tray Ceilings
- Separate Formal Dining Room
- Eat In Kitchen
- High Ceilings
- In Law Floorplan
- Pantry
- Stone Counters
- Recessed Lighting
- Bedroom On Main Level
- Entrance Foyer
- Main Level Primary
- Multiple Primary Suites
- Primary Suite
- Walk In Closets
Appliances
- Barbecue
- Dishwasher
- Freezer
- Gas Oven
- Gas Range
- Microwave
- Refrigerator
- Tankless Water Heater
Parking
- Garage
- Gated
Pool
- Heated
- In Ground
- Pebble
- Private
- Salt Water
Lot
- Two To Five Units Acre
- Back Yard
- Yard
Exterior
- Barbecue
- Lighting
- Rain Gutters
- Fire Pit
Security
- Prewired
- Closed Circuit Cameras
- Fire Sprinkler System
- Security Gate
- Security Lights
Community, Schools & Utilities
Community
- Fireplace
- Yes
- Private pool
- Yes
- View
- Hills,Mountains
Schools
- School district
- Los Angeles Unified
Utilities
- Heating
- Central,Zoned
- Cooling
- CentralAir,Dual,Zoned
- Water
- Public
- Sewer
- PublicSewer
Location & Neighborhood
Frequently Asked Questions About 8812 Yates
Property type: Residential
What clients say
“Reza was the best agent we have ever worked with.”Russell & Susan McQueen
Get More Info
Crown Coastal Support Team
Direct support from our real estate team
Enquiry form loads as you reach this section.
Listing Agent
