

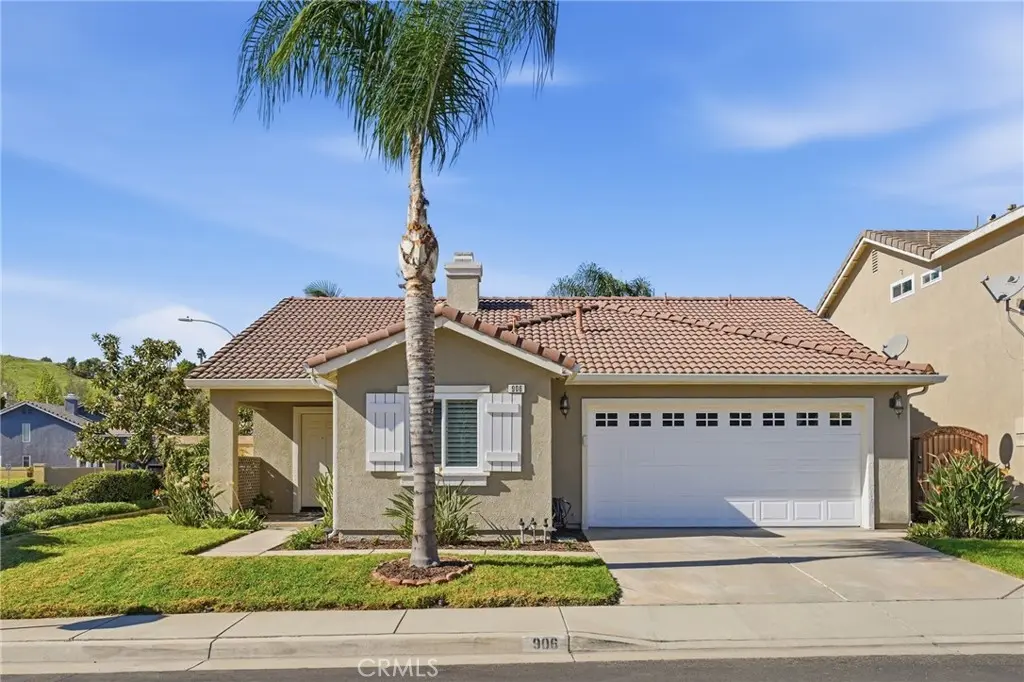
906 Eaglesnest
Property Overview
Turnkey, single-level detached home offering the privacy of no shared walls, an entertainer's private yard, and exceptional affordability with a remarkably low HOA and NO Mello-Roos! Enter to dramatic vaulted ceilings, recessed lighting, newer flooring, and custom California wide-louvered wood shutters that accentuate a bright, open floor plan. The updated kitchen and bathrooms showcase quality wood cabinetry, granite countertops, and stainless steel appliances, anchored by a recently installed, whisper-quiet KitchenAid dishwasher. The primary suite features soaring ceilings, a lighted ceiling fan, an ensuite bath with a raindrop glass privacy window, and an expansive closet. Two secondary bedrooms offer mirrored closet doors and lighted ceiling fans, sharing a convenient dual-entry bath. Practical conveniences include a dedicated interior laundry area with side-by-side washer and gas dryer hookups tucked behind bi-fold California wide-louvered shutter doors. The laundry space provides direct access to an attached two-car finished garage with built-in storage and keypad entry, complemented by a concrete driveway accommodating two additional vehicles. Substantial capital improvements deliver true peace of mind, including recently completed whole-home repiping, dedicated 220 A/C electrical service, and newer premium dual-pane sound-reduction vinyl windows. The backyard boasts one of the community's finest private lots, highlighted by a large, fully permitted vinyl patio cover equipped with dual lighted ceiling fans, an extra electrical outlet, and a TV mount. The outdoor space continues with an extended concrete patio featuring flagstone inlays and a curved planter seating wall—perfect for a fire pit or al fresco dining. A lush grass lawn is framed by curved concrete curbing, mature palms, tropical landscaping, stacked-brick planters with flowering vines, and evening landscape lighting. Enjoy resort-style amenities including an in-ground community pool, hot tub, and playground—all just minutes from neighborhood schools, parks, shopping, dining, the North Main Metrolink station, and the 91 and 15 freeway interchange.
Home Details
- Property type
- Residential - Condominium
- Year built
- 1998
- Living area
- 1,229 sq ft
- Lot size
- 4,721 sq ft
- Parking
- 4 spaces
- Garage
- 2 spaces
- Stories
- 1
- Days on market
- 0
- Full bathrooms
- 2
- MLS status
- Active
- Architectural style
- Ranch
Features & Amenities
Interior
- Built In Features
- Ceiling Fans
- Ceramic Counters
- Cathedral Ceilings
- Separate Formal Dining Room
- Granite Counters
- High Ceilings
- Open Floorplan
- Stone Counters
- Recessed Lighting
- Storage
- All Bedrooms Down
- Bedroom On Main Level
- Main Level Primary
- Primary Suite
- Walk In Closets
Appliances
- Dishwasher
- Energy Star Qualified Appliances
- Free Standing Range
- Disposal
- Gas Oven
- Gas Range
- Gas Water Heater
- Microwave
- Self Cleaning Oven
- Water To Refrigerator
- Water Heater
Parking
- Concrete
- Direct Access
- Door Single
- Driveway
- Garage Faces Front
- Garage
- Garage Door Opener
Pool
- In Ground
- Association
Lot
- Zero To One Unit Acre
- Corner Lot
- Drip Irrigation Bubblers
- Front Yard
- Sprinklers In Rear
- Sprinklers In Front
- Lawn
- Landscaped
- Near Park
- Sprinklers Timer
- Sprinkler System
- Sloped Up
- Walkstreet
- Yard
Exterior
- Rain Gutters
Security
- Carbon Monoxide Detectors
- Smoke Detectors
Community, Schools & Utilities
Community
- Subdivision
- Lyon Reflections
- Association
- Lyon Reflections
- HOA fee
- $118 monthly
- Fireplace
- Yes
- View
- Hills
Schools
- School district
- Corona-Norco Unified
- Elementary school
- Corona Ranch
Utilities
- Heating
- Central,EnergyStarQualifiedEquipment,ForcedAir,NaturalGas
- Cooling
- CentralAir,Gas,HighEfficiency,AtticFan
- Electric
- Volts220Other,ElectricityOnProperty,Volts220InKitchen,SeeRemarks,Standard
- Water
- Public
- Sewer
- PublicSewer
Location & Neighborhood
Frequently Asked Questions About 906 Eaglesnest
Property type: Residential
What clients say
“Reza was the best agent we have ever worked with.”Russell & Susan McQueen
Get More Info
Crown Coastal Support Team
Direct support from our real estate team
Enquiry form loads as you reach this section.
Listing Agent
