

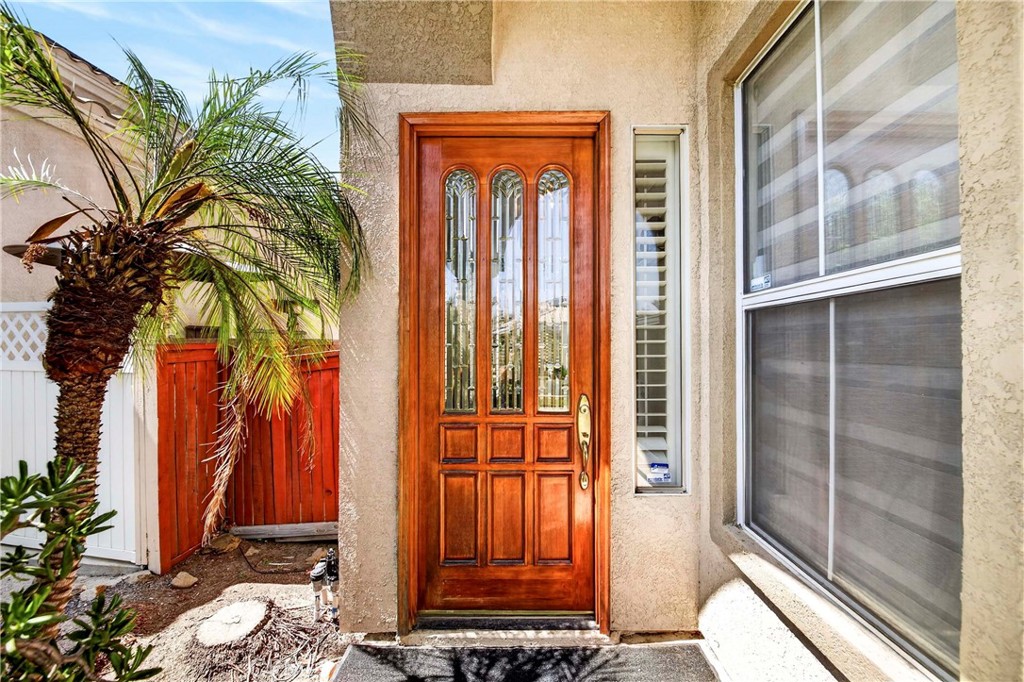
9123 Blue Flag Street
Property Overview
Welcome to this beautifully maintained two-story home in the highly desirable Wildrose community of South Corona. Featuring 4 bedrooms, 3 bathrooms, a 3-car garage, and solar system, this home offers the perfect blend of comfort, style, and energy efficiency. Recent upgrades include exterior paint and a new garage door and motor installed in 2024. Inside, you'll find elegant wood laminate flooring throughout the main level, plush carpeting upstairs, ceiling fans throughout, and soaring cathedral ceilings that create a bright and inviting atmosphere. The spacious floor plan includes a formal living room with vaulted ceilings, a separate dining area, and a convenient downstairs bedroom and full bathroom—ideal for guests or multi-generational living. The updated kitchen features granite countertops, rich cabinetry, newer stainless-steel appliances, and custom combi shades, all opening seamlessly to the cozy family room with a fireplace. Upstairs, the expansive primary suite offers a vaulted ceiling, large picture window, two walk-in closets, and a luxurious ensuite bath with dual vanities, a separate shower, and a relaxing Roman tub. Two additional generously sized bedrooms and a full bathroom complete the upper level. Step outside to a beautifully landscaped backyard featuring a large lattice-covered patio, raised garden beds, mature fruit trees, and colorful flowering plants—perfect for entertaining or enjoying Southern California's outdoor lifestyle. With low property taxes and a low HOA, this home provides exceptional value. Conveniently located within walking distance of Temescal Valley Elementary School and neighborhood parks, and just minutes from Glen Ivy Hot Springs, golf courses, shopping centers, dining, and easy freeway access. Don't miss this wonderful opportunity to own a move-in-ready home in one of South Corona's most sought-after neighborhoods
Home Details
- Property type
- Residential - Single Family Residence
- Year built
- 1994
- Living area
- 2,233 sq ft
- Lot size
- 6,534 sq ft
- Parking
- 3 spaces
- Garage
- 3 spaces
- Stories
- 2
- Days on market
- 1
- Full bathrooms
- 3
- MLS status
- Active
- Zoning
- SP ZONE
Features & Amenities
Interior
- Breakfast Area
- Ceiling Fans
- Cathedral Ceilings
- Separate Formal Dining Room
- Eat In Kitchen
- Granite Counters
- High Ceilings
- Bedroom On Main Level
- Primary Suite
- Walk In Closets
Appliances
- Dishwasher
- Free Standing Range
- Disposal
- Gas Water Heater
- Microwave
- Water Heater
Parking
- Direct Access
- Driveway
- Garage Faces Front
- Garage
- Garage Door Opener
Pool
- None
Lot
- Back Yard
- Sprinklers In Rear
- Sprinklers In Front
- Sprinklers Timer
- Sprinkler System
- Street Level
Security
- Carbon Monoxide Detectors
- Smoke Detectors
Community, Schools & Utilities
Community
- Subdivision
- Horsethief Canyon
- Association
- Wildrose
- HOA fee
- $76 monthly
- Fireplace
- Yes
- View
- None
Schools
- School district
- Corona-Norco Unified
Utilities
- Heating
- Central
- Cooling
- CentralAir,Electric
- Water
- Public
- Sewer
- PublicSewer,SewerTapPaid
Location & Neighborhood
Frequently Asked Questions About 9123 Blue Flag Street
Property type: Residential
What clients say
“Reza was the best agent we have ever worked with.”Russell & Susan McQueen
Get More Info
Crown Coastal Support Team
Direct support from our real estate team
Listing Agent
