

921 Fairview Avenue B
Property Overview
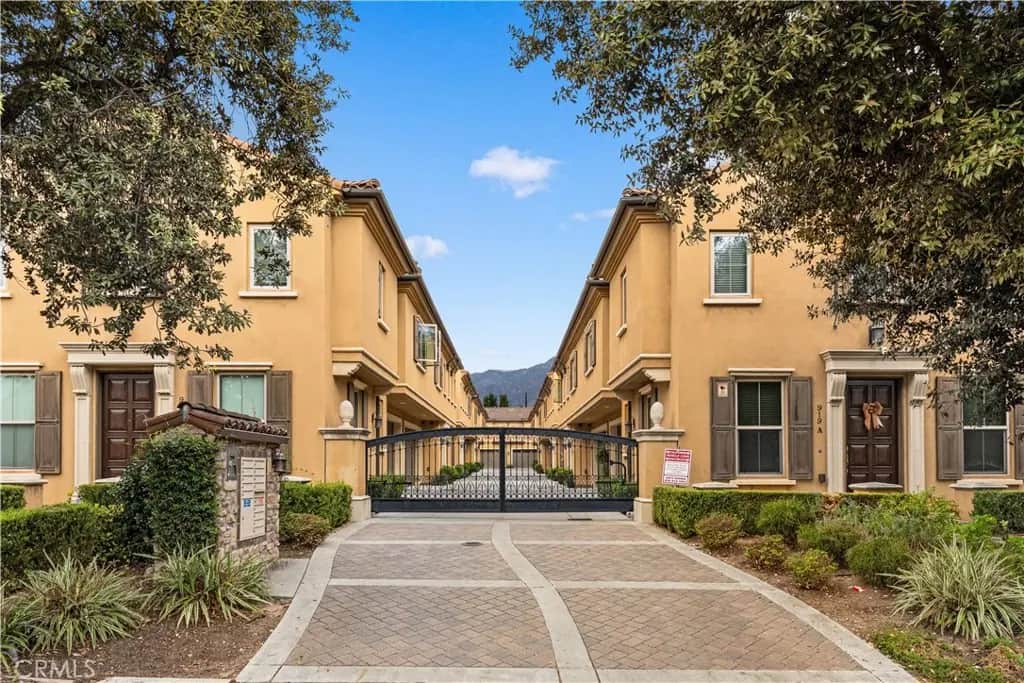
Enjoy comfort, style, and everyday convenience in this inviting two-story condominium within a gated Arcadia community. Built in 2014, this home features approximately 1,550 square feet with 3 bedrooms, 3.5 bathrooms, and an attached two-car garage. The welcoming living area features crown molding, recessed lighting, and a flowing layout connecting the living, dining, and kitchen spaces. The kitchen features ample cabinetry, stainless steel appliances, and a range hood. All bedrooms are upstairs, including a spacious primary suite with a walk-in closet, dual-sink vanity, separate bathtub, and glass-enclosed shower. A private balcony and outdoor patio area provide additional spaces to unwind. Central heating and air conditioning add year-round comfort. Ideally located close to 99 Ranch Market, H Mart, and The Shops at Santa Anita, with convenient access to shopping, dining, and everyday essentials. Located within the Arcadia Unified School District, this home combines a practical layout with a highly convenient location.
Home Details
- Property type
- Residential - Condominium
- Year built
- 2014
- Living area
- 1,550 sq ft
- Lot size
- 27,867 sq ft
- Parking
- 2 spaces
- Garage
- 2 spaces
- Stories
- 2
- Days on market
- 0
- Full bathrooms
- 3
- Half bathrooms
- 1
- MLS status
- Active
- Zoning
- ARR3YY
Features & Amenities
Interior
- Crown Molding
- Recessed Lighting
- All Bedrooms Up
- Walk In Closets
Appliances
- Dishwasher
- Microwave
- Range Hood
Pool
- None
Security
- Gated Community
Community, Schools & Utilities
Community
- Association
- Fairview Royal Gardens
- HOA fee
- $315 monthly
- View
- None
Schools
- School district
- Arcadia Unified
Utilities
- Heating
- Central
- Cooling
- CentralAir
- Water
- Public
- Sewer
- PublicSewer
Location & Neighborhood
Frequently Asked Questions About 921 Fairview Avenue B
Property type: Residential
What clients say
“Reza was the best agent we have ever worked with.”Russell & Susan McQueen
Get More Info
Crown Coastal Support Team
Direct support from our real estate team
Enquiry form loads as you reach this section.
Listing Agent
