

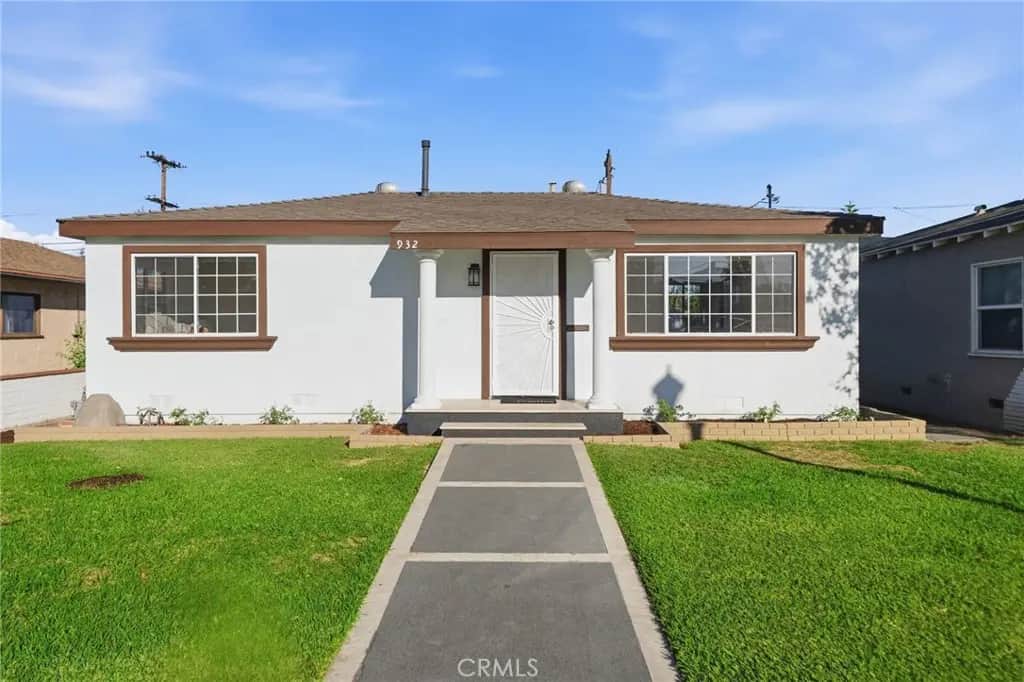
932 N Helena
Property Overview
Welcome home to this beautifully remodeled single-story residence where light-filled living comes with a versatile bonus room, a detached living space, RV ready rear yard access, and an easy stroll to Pearson Park and its dog park. Step inside to a bright, inviting living room with upgraded vinyl windows and doors, upgraded LED lighting, and an electric fireplace framed by Neolith stone accents, a perfect spot to gather and unwind. The remodeled kitchen pairs Neolith surfaces with upgraded cabinetry, stainless steel appliances, and a basin sink with stainless faucet, flowing naturally into the dining nook for everyday meals and casual entertaining. A hallway pantry adds a built-in desk, cabinetry, and generous storage to keep life organized. The first bedroom offers a closet plus built-in wardrobe cabinetry, a ceiling fan, and two windows that fill the space with natural light; the second bedroom also features a ceiling fan. The upgraded hall bath feels like a retreat, with a jacuzzi tub and shower, tile accents, tile flooring, granite countertops, a custom mirror, new fixtures, and raised ceilings. Finished in wide-format tile with two ceiling fans, the bonus room opens through two sliders to the backyard and adapts easily as a playroom, home office, or media room. Fresh interior and exterior paint, new baseboards, laminate flooring, vinyl windows and doors throughout, indoor laundry hookups, a composition roof, upgraded HVAC, and a new water heater make this home turnkey. The refreshed front yard and walkway set a welcoming tone from the moment you arrive. Out back, a good-size yard offers sliding gate access for RV or extra vehicle parking, along with a one-car garage with new epoxy flooring and driveway parking. A detached converted space with three-quarter bath, laminate flooring, and a new wall-mounted AC/heat adds even more flexibility. Enjoy a walkable lifestyle near Pearson Park, shopping, and restaurants from this move-in-ready Anaheim home.
Home Details
- Property type
- Residential - Single Family Residence
- Year built
- 1946
- Living area
- 1,188 sq ft
- Lot size
- 4,912 sq ft
- Parking
- 1 spaces
- Garage
- 1 spaces
- Stories
- 1
- Days on market
- 0
- Full bathrooms
- 2
- MLS status
- Active
- Architectural style
- Bungalow
Features & Amenities
Interior
- Breakfast Area
- Ceiling Fans
- Granite Counters
- Recessed Lighting
- All Bedrooms Down
- Bedroom On Main Level
- Main Level Primary
Appliances
- Dishwasher
- Disposal
- Gas Range
- Microwave
Parking
- Garage
- On Site
- Off Street
- Pull Through
- Rv Access Parking
Pool
- None
Lot
- Back Yard
- Front Yard
- Sprinkler System
- Yard
Community, Schools & Utilities
Community
- Subdivision
- unknown
- Fireplace
- Yes
- View
- None
Schools
- School district
- Anaheim Union High
- Elementary school
- Anaheim
- High school
- Anaheim
Utilities
- Heating
- Central
- Cooling
- CentralAir,WallWindowUnits
- Water
- Public
- Sewer
- PublicSewer
Location & Neighborhood
Frequently Asked Questions About 932 N Helena
Property type: Residential
What clients say
“Reza was the best agent we have ever worked with.”Russell & Susan McQueen
Get More Info
Crown Coastal Support Team
Direct support from our real estate team
Enquiry form loads as you reach this section.
Listing Agent
