

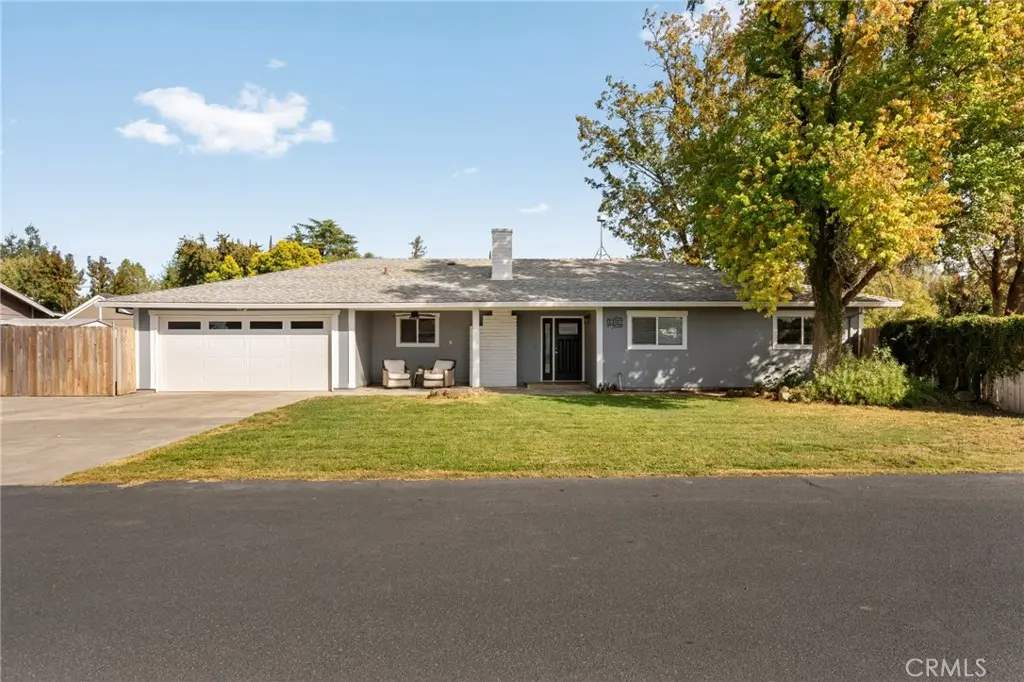
9492 Perkins
Property Overview
Welcome to Dayton! This charming home offers a spacious corner lot, a comfortable and functional layout, and plenty of room to enjoy both inside and out. As you enter, you'll appreciate the bright and open living room featuring a beautiful brick fireplace, exposed wood beams, and large windows that bring in plenty of natural light. The kitchen has a fresh, modern feel with crisp white cabinetry, sleek countertops, stainless steel appliances, and a breakfast bar that opens to the living area, creating a great space for cooking, gathering, and entertaining. Just off the kitchen is a dining area with easy access to the backyard. Throughout the home, you'll find beautiful plank-style flooring, well-sized bedrooms, and nicely updated bathrooms. Outside, the large, covered patio provides a great space for relaxing or entertaining, while the spacious backyard offers mature trees and plenty of room for outdoor activities. Additional features include an attached garage, extended concrete driveway, and detached storage shed. This home has a lot to offer, so don't miss your opportunity to see it!
Home Details
- Property type
- Residential - Single Family Residence
- Year built
- 1981
- Living area
- 1,368 sq ft
- Lot size
- 16,117 sq ft
- Parking
- 2 spaces
- Garage
- 2 spaces
- Stories
- 1
- Days on market
- 0
- Full bathrooms
- 2
- MLS status
- Active
Features & Amenities
Pool
- None
Lot
- Landscaped
Community, Schools & Utilities
Community
- Fireplace
- Yes
- View
- None
Schools
- School district
- Durham Unified
Utilities
- Heating
- Central
- Cooling
- CentralAir
- Water
- Public
- Sewer
- SepticTank
Location & Neighborhood
Frequently Asked Questions About 9492 Perkins
Property type: Residential
What clients say
“Reza was the best agent we have ever worked with.”Russell & Susan McQueen
Get More Info
Crown Coastal Support Team
Direct support from our real estate team
Enquiry form loads as you reach this section.
Listing Agent
