

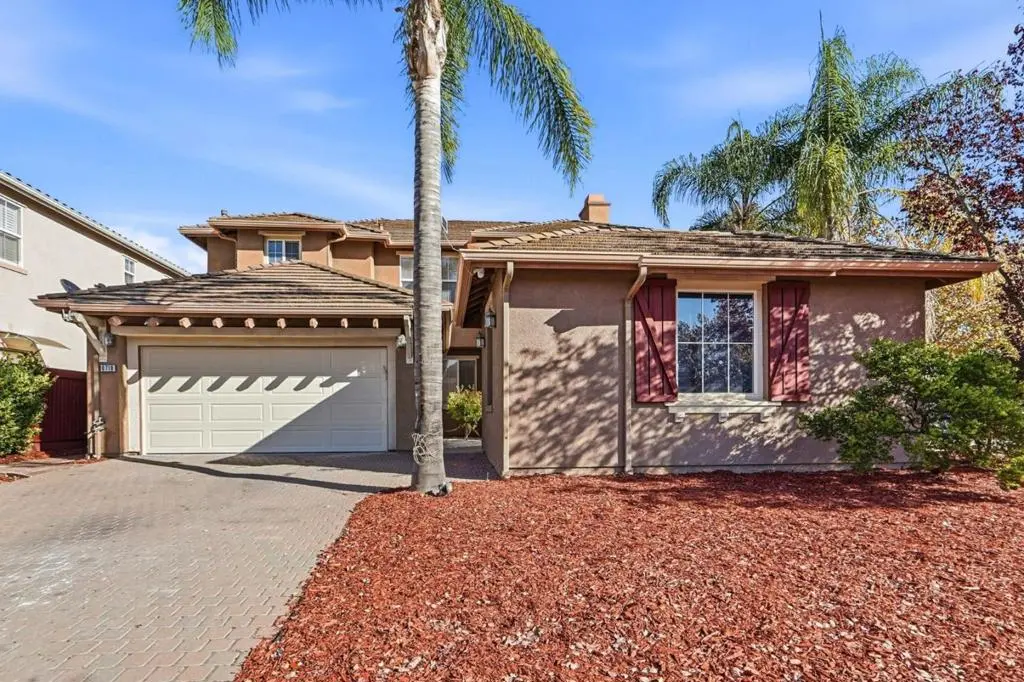
9718 Hopi Lane
Property Overview
Set on a spacious premium corner lot, this two-story Gilroy home welcomes you with a towering palm, a tile roof, and a paver driveway leading to a two-car garage. The original floor plan includes a builder-option office in place of the third garage bay. Well-maintained front and back yards offer room to relax and entertain, and a stone-pillared gate opens to a private side courtyard. Schools are within walking distance, with ample street parking for guests. Fresh interior paint, vaulted ceilings, and an open staircase give the living and dining areas a bright, airy feel, while hardwood floors and crown molding add warmth. The kitchen features granite countertops, wood cabinetry, a tiled backsplash, and a center island with pendant lighting. The breakfast nook opens to the backyard, and French doors connect a versatile flex room to the side courtyard. Upstairs, the primary suite features a tray ceiling and an en-suite bath with a soaking tub, separate glass shower, and dual vanity. Secondary bedrooms feature mirrored closets and ceiling fans. Schedule a private showing at 9718 Hopi Lane.
Home Details
- Property type
- Residential - Single Family Residence
- Year built
- 2004
- Living area
- 2,695 sq ft
- Lot size
- 7,132 sq ft
- Parking
- 2 spaces
- Garage
- 2 spaces
- Stories
- 2
- Days on market
- 0
- Full bathrooms
- 2
- Half bathrooms
- 1
- MLS status
- Active
- Zoning
- R1
Community, Schools & Utilities
Community
- Fireplace
- Yes
Schools
- School district
- Gilroy Unified
Utilities
- Heating
- Central
- Cooling
- CentralAir
- Water
- Public
- Sewer
- PublicSewer
Location & Neighborhood
Frequently Asked Questions About 9718 Hopi Lane
Property type: Residential
What clients say
“Reza was the best agent we have ever worked with.”Russell & Susan McQueen
Get More Info
Crown Coastal Support Team
Direct support from our real estate team
Enquiry form loads as you reach this section.
Listing Agent
