

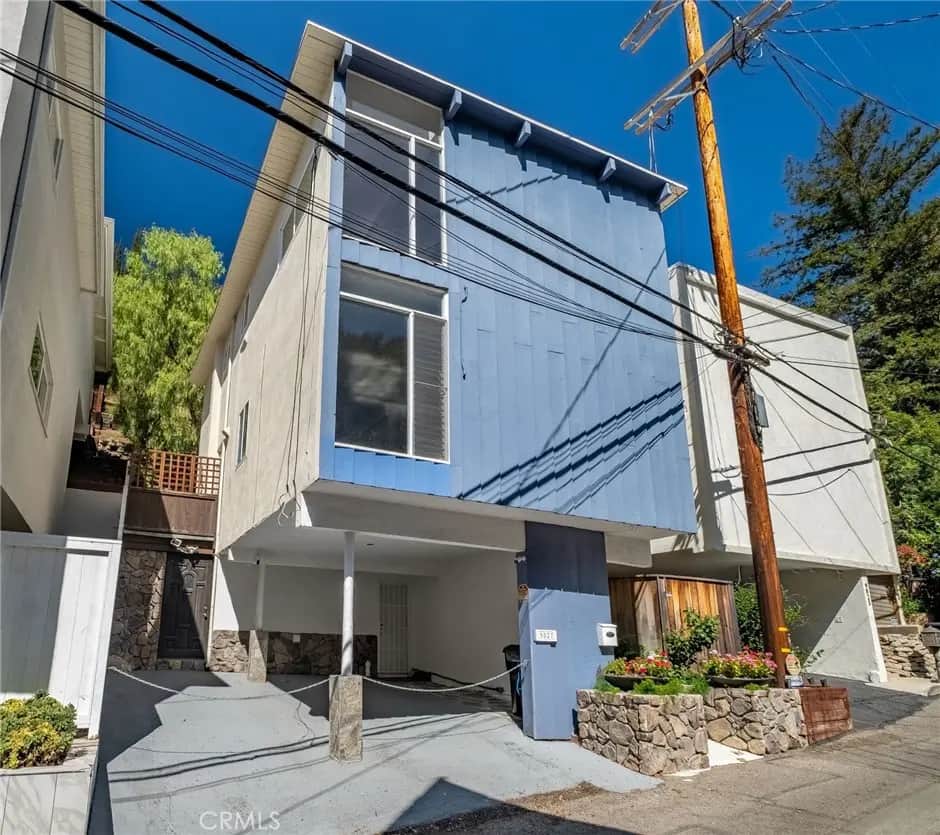
9827 Yoakum
Property Overview
Experience peaceful Beverly Hills canyon living in this light-filled home tucked away north of Sunset. Accessed by an exterior staircase, the main entry level offers an open, welcoming layout with high ceilings and wood flooring. Positioned between the living and dining areas, the bright, semi-open kitchen features wraparound granite countertops, crisp white cabinetry, stainless-steel appliances and wide pass-through openings that keep it connected to the surrounding spaces. The sunlit living room, anchored by a fireplace, opens directly to a private patio with a built-in barbecue and spa. On the top level, the primary bedroom opens to a private deck and offers direct access to the full bathroom. The bathroom features a spacious, spa-inspired walk-in shower finished in warm natural stone, with a pebble-mosaic floor, built-in niche and matte-black fixtures. A separate hallway entrance provides convenient access from the second spacious bedroom, located at the opposite end of the floor for added privacy and featuring a walk-in closet. The ground level includes a two-car covered carport, a versatile bedroom/bonus room suitable for use as an office, studio or flex space, and an adjoining laundry room. Set against the hillside rising behind the home, the property offers a serene and private canyon atmosphere. Additional features include central air and heat and convenient access to Beverly Hills, Century City, the Westside and the Valley. Public and Assessor's records reflect three bedrooms and approximately 1,278 square feet. The permit history and permissible use of the ground-level bonus room have not been verified. Broker and Broker’s agents make no representation regarding permits, bedroom count, square footage, legality, habitability or permissible use. Tenant and Tenant’s agent are advised to independently verify all information with the appropriate professionals and governmental authorities.
Home Details
- Property type
- Residential Lease - Single Family Residence
- Year built
- 1962
- Living area
- 1,278 sq ft
- Lot size
- 6,232 sq ft
- Parking
- 4 spaces
- Garage
- 2 spaces
- Carport
- 2 spaces
- Stories
- 3
- Days on market
- 0
- Full bathrooms
- 1
- Half bathrooms
- 1
- MLS status
- Active
- Architectural style
- Contemporary
Features & Amenities
Interior
- Separate Formal Dining Room
- High Ceilings
- Living Room Deck Attached
- Recessed Lighting
- Jack And Jill Bath
- Walk In Closets
Appliances
- Built In Range
- Dishwasher
- Disposal
- Vented Exhaust Fan
- Dryer
- Washer
Parking
- Attached Carport
- Covered
- Private
- Storage
Pool
- None
Lot
- Rectangular Lot
- Sloped Up
Community, Schools & Utilities
Community
- Fireplace
- Yes
- View
- Hills,Neighborhood,TreesWoods
Schools
- School district
- Los Angeles Unified
Utilities
- Heating
- Central
- Cooling
- CentralAir
- Water
- Public
- Sewer
- PublicSewer
Location & Neighborhood
Frequently Asked Questions About 9827 Yoakum
Property type: Residential Lease
What clients say
“Reza was the best agent we have ever worked with.”Russell & Susan McQueen
Get More Info
Crown Coastal Support Team
Direct support from our real estate team
Enquiry form loads as you reach this section.
Listing Agent
