

Address available on request
Property Overview
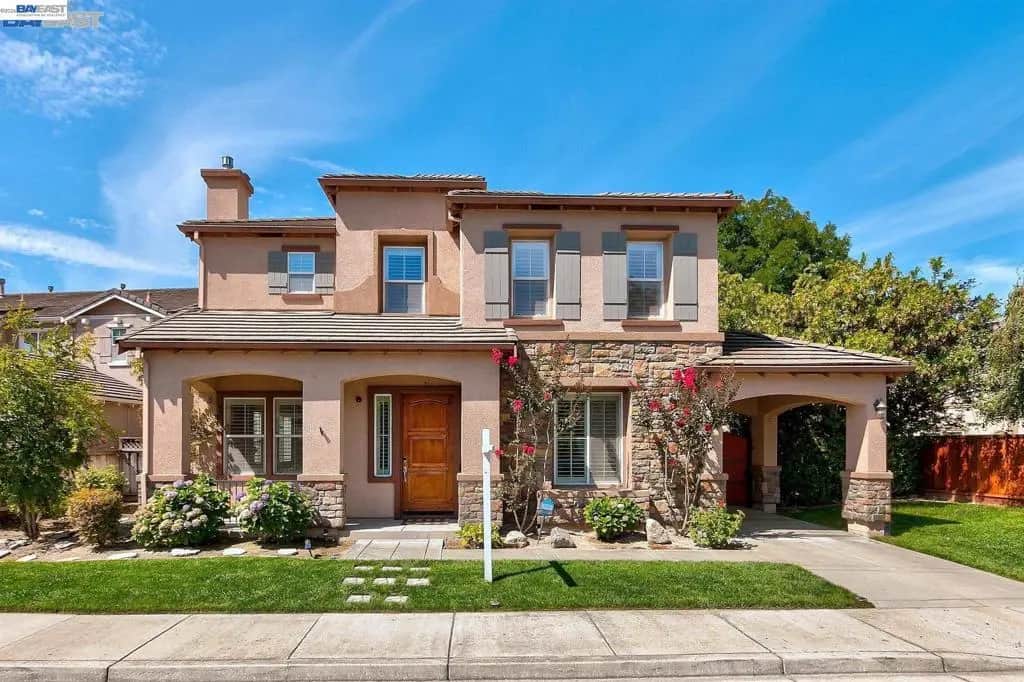
Open House Saturday and Sunday 2-4pm! Northeast-facing Residence 2 by Brookfield in Dublin Ranch, on a premium 6,536 sq ft lot with 3,777 sq ft of living space. Walk to John Green Elementary and Fallon Middle. 5 bedrooms, 4 baths, a loft and two primary suites, plus a full bed and bath on the first floor. Separate living and formal dining rooms. The kitchen opens to the family room and is made for cooking: slab granite with full backsplash, Wolf 4-burner gas range with griddle, Wolf hood, glass-front cabinets, newer dishwasher, walk-in pantry, and a large island with breakfast bar and dual sinks. The main suite has a retreat, jetted tub, stall shower and two walk-in closets. Private upstairs balcony. Secluded courtyard patio and a low-maintenance yard with fruit trees. New hardwood floors, new HVAC, leased solar, plantation shutters, LED lighting, 2 fireplaces, Ring and 8 security cameras. 3-car garage. Washer, dryer and fridge included. Community pool. All photos are virtually staged.
Home Details
- Property type
- Residential - Single Family Residence
- Year built
- 2000
- Living area
- 3,777 sq ft
- Lot size
- 6,536 sq ft
- Parking
- 3 spaces
- Garage
- 3 spaces
- Days on market
- 9
- Full bathrooms
- 4
- MLS status
- Active
- Architectural style
- Mediterranean
Features & Amenities
Interior
- Breakfast Bar
- Eat In Kitchen
- Workshop
Appliances
- Gas Water Heater
- Dryer
- Washer
Parking
- Carport
- Garage
- Garage Door Opener
Pool
- Association
Lot
- Back Yard
- Front Yard
- Garden
- Yard
Community, Schools & Utilities
Community
- Subdivision
- DUBLIN RANCH
- Association
- DUBLIN RANCH
- HOA fee
- $106 monthly
- Fireplace
- Yes
Utilities
- Heating
- ForcedAir
- Cooling
- CentralAir
Location & Neighborhood
Frequently Asked Questions About Address available on request
Property type: Residential
What clients say
“Reza was the best agent we have ever worked with.”Russell & Susan McQueen
Get More Info
Crown Coastal Support Team
Direct support from our real estate team
Enquiry form loads as you reach this section.
Listing Agent
