

Address available on request
Property Overview
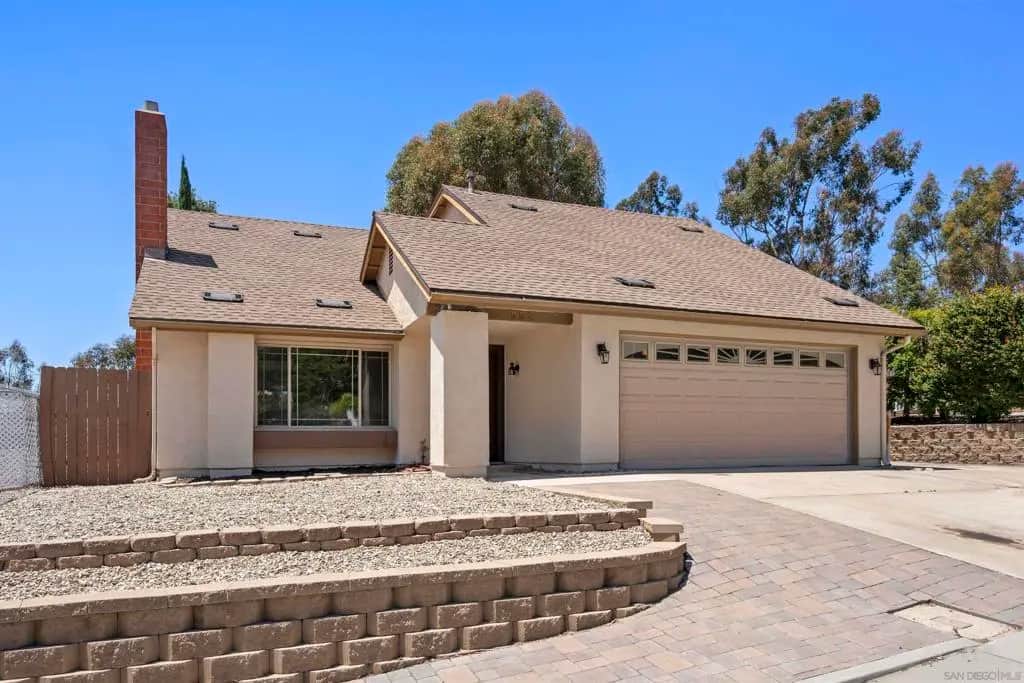
Gorgeous turnkey home in Lomita Village, just moments from Lemon Grove. Situated on a serene street primarily traveled by residents, this recently upgraded home offers a warm and inviting retreat. Step inside to a spacious living room accented by an oil-rubbed bronze ceiling fan. Your attention is naturally drawn to the room’s focal point: a classic brick fireplace finished in rich espresso, a warm tone echoed throughout the stair railings. The living room flows seamlessly into a dining area that comfortably fits a table for 8, with sliding doors opening to a 12' x 40' patio—ideal for al fresco dining and entertaining. The dining area is conveniently adjacent to the updated kitchen, featuring quality cabinetry, granite countertops, ceramic tile flooring, recessed lighting, black appliances, a stainless steel sink, and a granite breakfast bar. Beyond the breakfast bar, the family room is designed for relaxing, entertaining, and TV viewing, with direct access from the 2-car attached garage. A nearby downstairs bathroom features an enclosed shower. A second set of sliding doors extend the living space outdoors, connecting easily with the dining area and patio. The stairwell provides a natural transition to the upper level, bringing together the home’s cohesive palette—Navajo white walls, crisp white baseboards, espresso railings, and Behr “Pure Heart” trim—grounded by neutral waffle-pattern carpet and an oil-rubbed bronze overhead light fixture. (Continued in Supplement) Upstairs features four bedrooms, three of which includes ceiling fans. All bedrooms, hallways, and closets have been updated with new carpeting, complemented by new hallway light fixtures and bronze door hardware. The spacious 12' x 16' primary suite has a generous 9' x 5' walk-in closet plus an updated bathroom with granite vanity, a custom-tiled shower enclosure and updated lighting and plumbing fixtures. A secondary bedroom features double doors, while the hallway bath has been tastefully updated with granite, ceramic tile, and new fixtures. The front yard features low-maintenance decorative gravel, offering clean curb appeal and ease of upkeep. The expansive backyard offers approximately 48' x 56' of usable space with a large patio, ideal for entertaining, BBQs, gardening, and outdoor gatherings. A storage shed conveys with the property, and the yard is well-suited for recreation, play, and pets, with ample space for games and outdoor living. Beyond the usable yard area, the lot continues with a natural downslope. Move-in ready and thoughtfully updated, this home offers comfortable living, flexible spaces, and easy indoor-outdoor enjoyment in a quiet residential setting.
Home Details
- Property type
- Residential - Single Family Residence
- Year built
- 1978
- Living area
- 2,128 sq ft
- Lot size
- 12,154 sq ft
- Parking
- 4 spaces
- Garage
- 2 spaces
- Stories
- 2
- Days on market
- 62
- Full bathrooms
- 2
- Half bathrooms
- 1
- MLS status
- Active
- Zoning
- RS-1-7
Features & Amenities
Interior
- All Bedrooms Up
- Entrance Foyer
Appliances
- Dishwasher
- Electric Oven
- Electric Range
- Disposal
- Microwave
- Range Hood
Parking
- Concrete
Pool
- None
Community, Schools & Utilities
Community
- Subdivision
- San Diego
Utilities
- Heating
- ForcedAir,Fireplaces,NaturalGas
- Cooling
- None
- Water
- Public
Location & Neighborhood
Frequently Asked Questions About Address available on request
Property type: Residential
What clients say
“Reza was the best agent we have ever worked with.”Russell & Susan McQueen
Get More Info
Crown Coastal Support Team
Direct support from our real estate team
Enquiry form loads as you reach this section.
Listing Agent
