

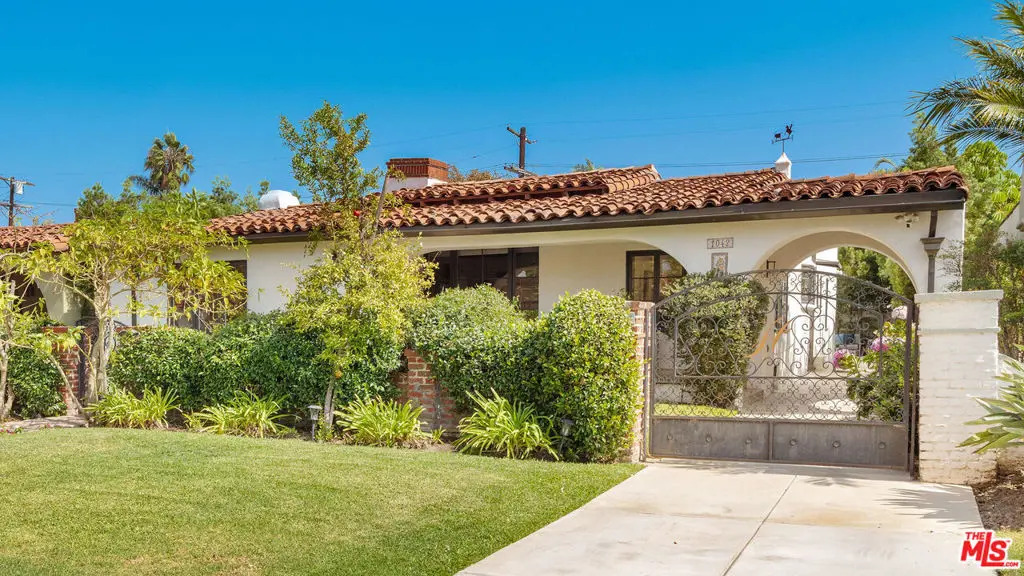
1042 Alvira Street
Property Overview
Welcome to 1042 Alvira Street, a character-rich 1934 single-story South Carthay residence that thoughtfully combines classic architectural charm with functional renovated interior living space. Spanning 2,299 square feet, the inviting floor plan features 3 generously sized bedrooms and 4 full bathrooms, offering versatile layout options for living and home office arrangements. The fully permitted ADU allows for lavish office, studio or guest space. Sunlight pours through expansive windows, highlighting elegant period details, graceful transitions between rooms, and cohesive design elements throughout. The central living and dining areas lead effortlessly toward a bright kitchen space designed for daily convenience and entertaining. Set on a substantial 7,059 square foot lot, the exterior grounds provide exceptional open-air options, featuring room for outdoor dining, gardening, and leisure. Conveniently situated with easy access to local boutique shops, dining, parks, and primary transit routes, this home presents a compelling opportunity to enjoy space, classic character, and endless potential in a vibrant neighborhood setting.
Home Details
- Property type
- Residential - Single Family Residence
- Year built
- 1934
- Living area
- 2,299 sq ft
- Lot size
- 7,059 sq ft
- Stories
- 1
- Days on market
- 0
- Full bathrooms
- 1
- MLS status
- Active
- Zoning
- LAR1
Features & Amenities
Interior
- Beamed Ceilings
- Recessed Lighting
- Storage
- Walk In Closets
Appliances
- Dishwasher
- Microwave
- Refrigerator
- Dryer
- Washer
Parking
- Driveway
- Garage
- Permit Required
- Porte Cochere
- On Street
- Tandem
Pool
- None
Lot
- Front Yard
- Lawn
Exterior
- Rain Gutters
Security
- Gated Community
Community, Schools & Utilities
Community
- Fireplace
- Yes
- View
- None
Utilities
- Heating
- Central
- Cooling
- CentralAir
Location & Neighborhood
Frequently Asked Questions About 1042 Alvira Street
Property type: Residential
What clients say
“Reza was the best agent we have ever worked with.”Russell & Susan McQueen
Get More Info
Crown Coastal Support Team
Direct support from our real estate team
Listing Agent
