

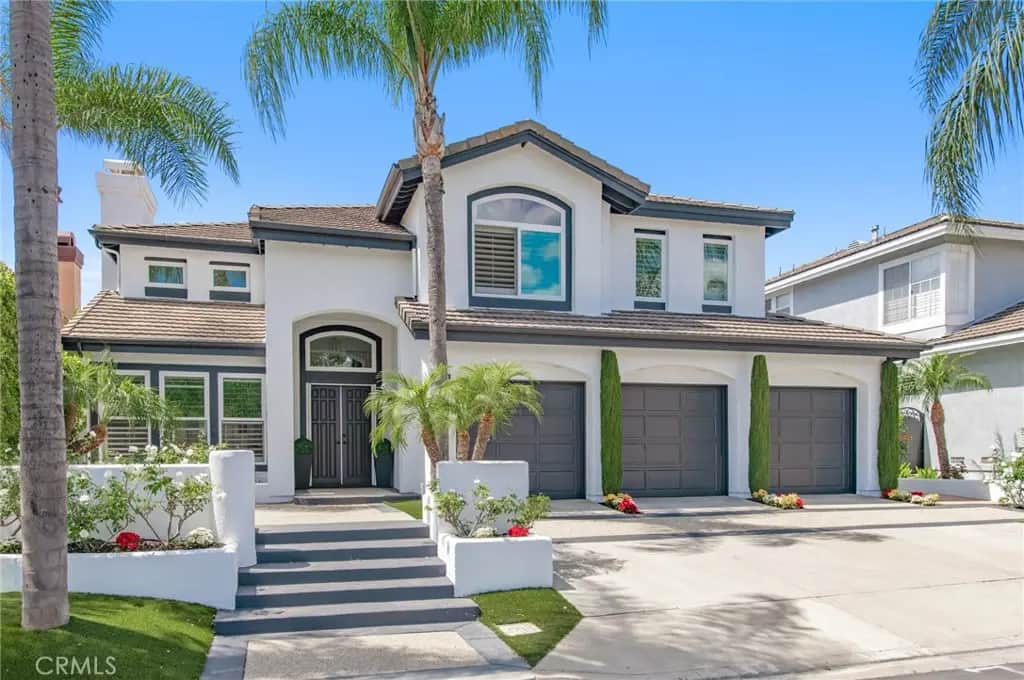
11 Riviera
Property Overview
Set within the prestigious guard-gated community of Coto de Caza, this beautifully updated Hillsboro residence offers approximately 3,781 square feet, five bedrooms, four-and-a-half bathrooms, a private office, and a three-car garage. Picturesque mountain views and inviting indoor-outdoor spaces create an exceptional setting for Southern California living. A spacious front courtyard leads to grand double entry doors and a dramatic two-story living room with soaring ceilings and a fireplace. Overlooking the courtyard, the private office features glass partitions and wood shutters. A formal dining room, main-level bedroom suite, and laundry room complete the front wing of the home. Beyond the entry, the welcoming family room features a second fireplace and expansive bi-fold glass doors that open to the backyard. The remodeled kitchen offers white cabinetry, quartz countertops, a full backsplash, stainless steel appliances, and a center island, with a bright breakfast nook nearby. Outside, a resort-style retreat pairs scenic hillside views with a pool and spa, and a built-in outdoor cooking and BBQ area ideal for gatherings. Upstairs are four bedrooms, including two suites and two secondary bedrooms sharing a Jack-and-Jill bathroom. The spacious primary retreat features vaulted ceilings, a fireplace sitting area, enlarged windows, and dual walk-in closets. Its elegant bathroom includes white cabinetry, quartz countertops, gold-tone fixtures, a freestanding soaking tub, and a stone-accented shower. Additional bathroom improvements include refreshed shower surrounds in two bathrooms and an updated sliding glass shower door, with marble-look tile and contrasting dark hardware. Additional upgrades include enhanced pool equipment and newly added garage storage cabinets. Coto de Caza offers an exceptional lifestyle with 24-hour guard-gated entrances, scenic hiking and biking trails, rolling hills, equestrian facilities, and golf and racquet club amenities available through optional membership.
Home Details
- Property type
- Residential - Single Family Residence
- Year built
- 1989
- Living area
- 3,781 sq ft
- Lot size
- 10,400 sq ft
- Parking
- 3 spaces
- Garage
- 3 spaces
- Stories
- 2
- Days on market
- 0
- Full bathrooms
- 3
- Half bathrooms
- 1
- MLS status
- Active
Features & Amenities
Interior
- Breakfast Area
- Separate Formal Dining Room
- Bedroom On Main Level
- Jack And Jill Bath
- Walk In Closets
Appliances
- Barbecue
- Dishwasher
- Electric Oven
- Gas Cooktop
- Disposal
- Microwave
- Refrigerator
- Range Hood
- Water Heater
Pool
- In Ground
- Private
Lot
- Back Yard
- Front Yard
Security
- Gated With Guard
Community, Schools & Utilities
Community
- Subdivision
- Hillsboro (HB)
- Association
- CZ Master
- HOA fee
- $355 monthly
- Fireplace
- Yes
- Private pool
- Yes
- View
- Hills,Neighborhood
Schools
- School district
- Saddleback Valley Unified
Utilities
- Heating
- Central
- Cooling
- CentralAir
- Water
- Public
- Sewer
- PublicSewer
Location & Neighborhood
Frequently Asked Questions About 11 Riviera
Property type: Residential
What clients say
“Reza was the best agent we have ever worked with.”Russell & Susan McQueen
Get More Info
Crown Coastal Support Team
Direct support from our real estate team
Enquiry form loads as you reach this section.
Listing Agent
