

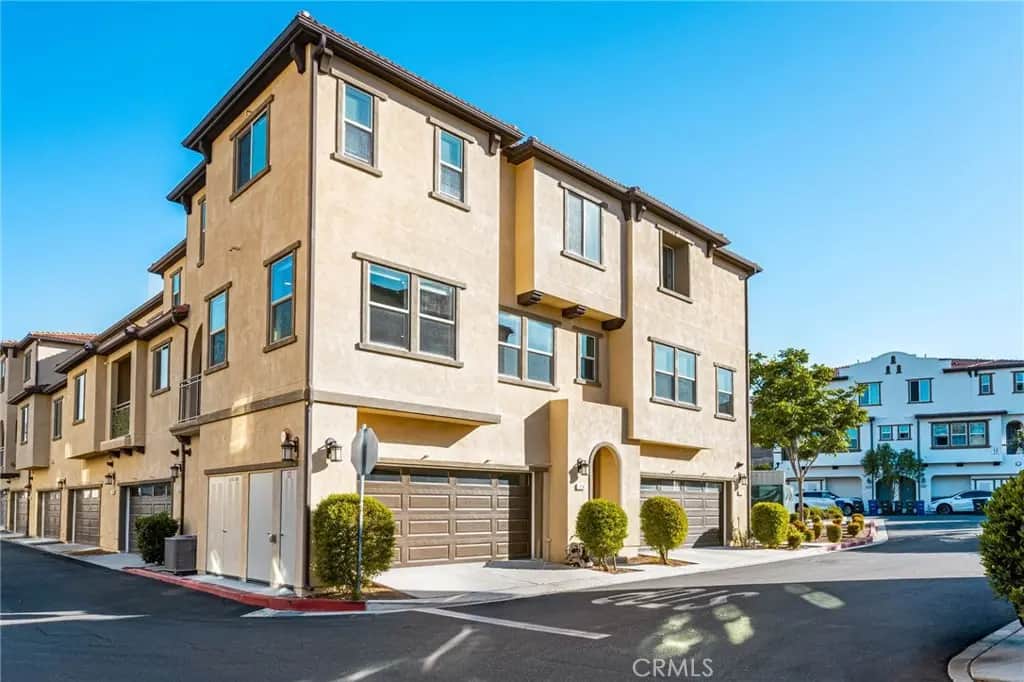
114 High Meadow
Property Overview
Seller has priced this model home to sell fast!! Beautifully appointed, this stylish 3-bedroom, 2.5-bathroom townhome offers approximately 1,414 square feet of modern living in the gated, resort-style community of IronRidge. The first level features an attached, spacious 2-car garage with epoxy flooring, custom cabinetry, a workbench, a water purification system, extended storage, and a tankless water heater. The second level welcomes you with a light and bright open-concept design featuring high ceilings, luxury vinyl flooring, recessed lighting, crown molding, and upgraded baseboards. At the heart of the home, the gourmet kitchen showcases crisp white cabinetry, quartz countertops, a center island with seating and a sink, a custom glass-tile backsplash, and stainless steel appliances including a refrigerator, microwave, oven, and range. An inviting balcony just off the kitchen provides the perfect spot for morning coffee or outdoor relaxation. A convenient half bath completes this level. Upstairs, the primary suite offers abundant natural light, luxury vinyl flooring, and a walk-in closet. The primary bath features upgraded tile flooring, quartz countertops, dual vanities, and a walk-in shower. Two additional bedrooms include carpeting, while the secondary bath offers tile flooring and a quartz vanity. A stackable laundry area adds convenience. Enjoy easy access to IronRidge's exceptional amenities, including swimming pools, clubhouse, parks, basketball courts, playgrounds, picnic areas, and walking and hiking trails. This gorgeous home combines modern design, exceptional views, thoughtful upgrades, and resort-style living in a highly desirable location.
Home Details
- Property type
- Residential - Condominium
- Year built
- 2019
- Living area
- 1,414 sq ft
- Lot size
- 14.03 acres
- Parking
- 2 spaces
- Garage
- 2 spaces
- Stories
- 3
- Days on market
- 24
- Full bathrooms
- 2
- Half bathrooms
- 1
- MLS status
- Active
- Architectural style
- Mediterranean
Features & Amenities
Interior
- Breakfast Bar
- Built In Features
- Balcony
- Breakfast Area
- Ceiling Fans
- High Ceilings
- Open Floorplan
- Pantry
- Quartz Counters
- Recessed Lighting
- All Bedrooms Up
- Primary Suite
- Walk In Closets
Appliances
- Built In Range
- Dishwasher
- Electric Oven
- Gas Cooktop
- Disposal
- Ice Maker
- Microwave
- Refrigerator
- Tankless Water Heater
Parking
- Door Multi
- Direct Access
- Garage Faces Front
- Garage
- Garage Door Opener
- Side By Side
Pool
- Fenced
- Filtered
- Gunite
- Gas Heat
- Heated
- In Ground
- Association
Security
- Carbon Monoxide Detectors
- Gated Community
- Smoke Detectors
Community, Schools & Utilities
Community
- Subdivision
- Iron Ridge
- Association
- Cooper Leaf & Silveroak
- HOA fee
- $309.37 monthly
- View
- None
Schools
- School district
- Saddleback Valley Unified
Utilities
- Heating
- Central,ForcedAir,NaturalGas
- Cooling
- CentralAir,Electric
- Water
- Public
- Sewer
- PublicSewer
Location & Neighborhood
Frequently Asked Questions About 114 High Meadow
Property type: Residential
What clients say
“Reza was the best agent we have ever worked with.”Russell & Susan McQueen
Get More Info
Crown Coastal Support Team
Direct support from our real estate team
Enquiry form loads as you reach this section.
Listing Agent
