

13754 Hidden Pines Court
Property Overview
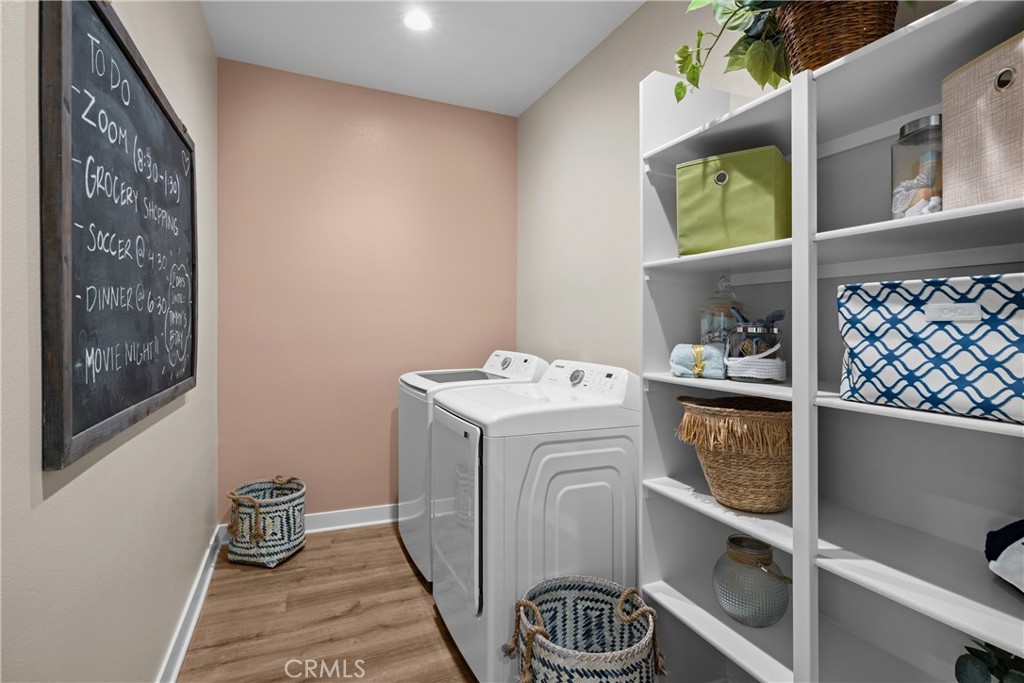
Experience refined living in the beautifully upgraded Pacific Jasper Plan 2—offering 4 spacious bedrooms, 2 bathrooms, and 2,111 sq. ft. of thoughtfully crafted single-story space. This home showcases stylish upgraded flooring throughout, creating a sleek, modern ambiance. The open-concept design is perfect for both everyday comfort and entertaining, featuring a gourmet kitchen with a kitchen island and a large walk-in pantry ideal for gatherings. The expansive great room and dining area flow effortlessly, while the serene primary suite provides a luxurious en-suite bath and a generous walk-in closet for your convenience. Nestled in a sought-after neighborhood, this home is just minutes from shopping, top-rated schools, and a variety of dining options, offering the perfect balance of convenience and lifestyle. With only 4 homes left available on this popular plan, now is the time to make it yours. *Photos shown are of the Plan 2 model home and are for representation purposes only. Actual features, finishes, and layout may vary.
Home Details
- Property type
- Residential - Single Family Residence
- Year built
- 2025
- Living area
- 2,111 sq ft
- Lot size
- 7,260 sq ft
- Parking
- 2 spaces
- Garage
- 2 spaces
- Stories
- 1
- Days on market
- 24
- Full bathrooms
- 2
- MLS status
- Active
Features & Amenities
Interior
- Built In Features
- Ceiling Fans
- Separate Formal Dining Room
- High Ceilings
- Open Floorplan
- Pantry
- Quartz Counters
- All Bedrooms Down
- Bedroom On Main Level
- Main Level Primary
- Walk In Pantry
- Walk In Closets
Pool
- None
Lot
- Zero To One Unit Acre
Community, Schools & Utilities
Community
- New construction
- Yes
- View
- None
Schools
- School district
- Victor Valley Unified
Utilities
- Heating
- Central
- Cooling
- CentralAir,WholeHouseFan
- Water
- Public
- Sewer
- PublicSewer
Location & Neighborhood
Frequently Asked Questions About 13754 Hidden Pines Court
Property type: Residential
What clients say
“Reza was the best agent we have ever worked with.”Russell & Susan McQueen
Get More Info
Crown Coastal Support Team
Direct support from our real estate team
Listing Agent
