

142 Sussex Ct
Property Overview
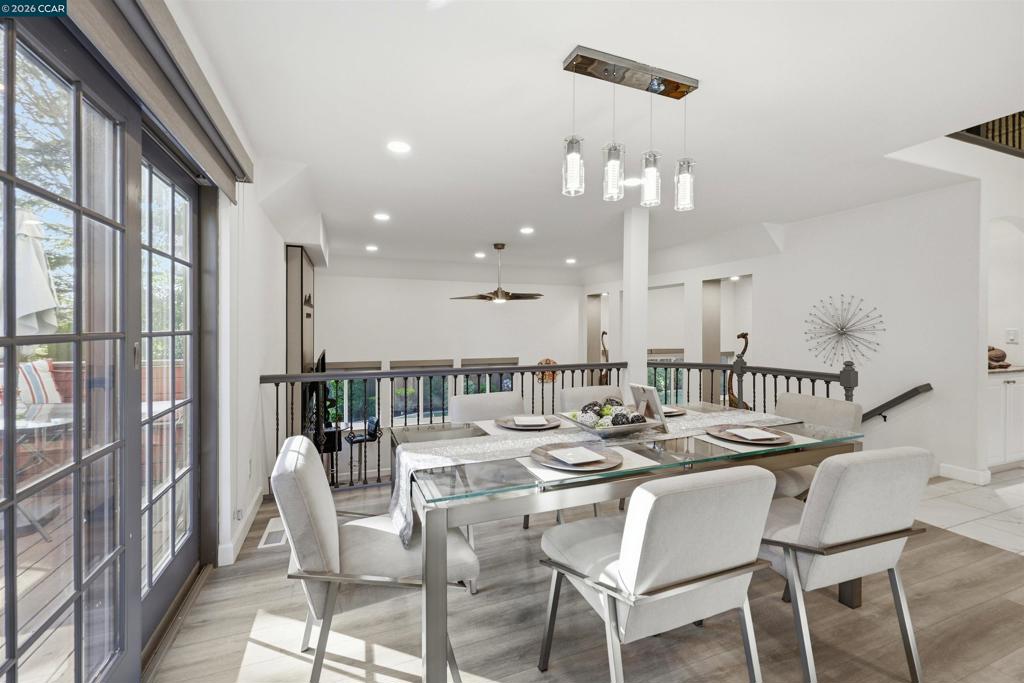
Turnkey luxury in sought-after Deer Ridge Estates. This beautifully upgraded 4BD/2.5BA two-story home offers an elegant, move-in ready lifestyle with a spacious and functional floor plan. The main level features a renovated chef’s kitchen, inviting living and family rooms with soaring ceilings, formal dining with patio door which leads to deck area, private office or den, and seamless access to the serene backyard. Upstairs, the impressive primary suite offers a bay window sitting area, walk-in closet, and spa-inspired bath with dual sinks, soaking tub, and walk-in shower. Two secondary bedrooms share Jack-and-Jill bath. Thoughtful upgrades include Milgard windows, laminate flooring, recessed lighting, smart home features, Tesla EV charger, whole house fan, MyQ garage opener, exterior security cameras, leased solar, & updated railings. The private backyard offers a peaceful setting for entertaining, relaxing, and enjoying the outdoors, plus additional storage. A rare Deer Ridge Estates opportunity combining luxury, comfort, smart features, and true move-in ready living.
Home Details
- Property type
- Residential - Single Family Residence
- Year built
- 1986
- Living area
- 2,652 sq ft
- Lot size
- 8,080 sq ft
- Parking
- 2 spaces
- Garage
- 2 spaces
- Days on market
- 41
- Cumulative days on market
- 44
- Full bathrooms
- 2
- Half bathrooms
- 1
- MLS status
- Active
- Architectural style
- Contemporary
Features & Amenities
Interior
- Breakfast Bar
- Eat In Kitchen
Appliances
- Dryer
- Washer
Parking
- Garage
Pool
- None
Lot
- Back Yard
- Cul De Sac
- Sprinklers In Front
- Sprinklers On Side
- Street Level
- Yard
Community, Schools & Utilities
Community
- Subdivision
- DEER RIDGE
- Association
- DEER RIDGE HOA
- HOA fee
- $625 annually
- Fireplace
- Yes
Utilities
- Heating
- ForcedAir
- Cooling
- CentralAir,WholeHouseFan
Location & Neighborhood
Frequently Asked Questions About 142 Sussex Ct
Property type: Residential
What clients say
“Reza was the best agent we have ever worked with.”Russell & Susan McQueen
Get More Info
Crown Coastal Support Team
Direct support from our real estate team
Listing Agent
