

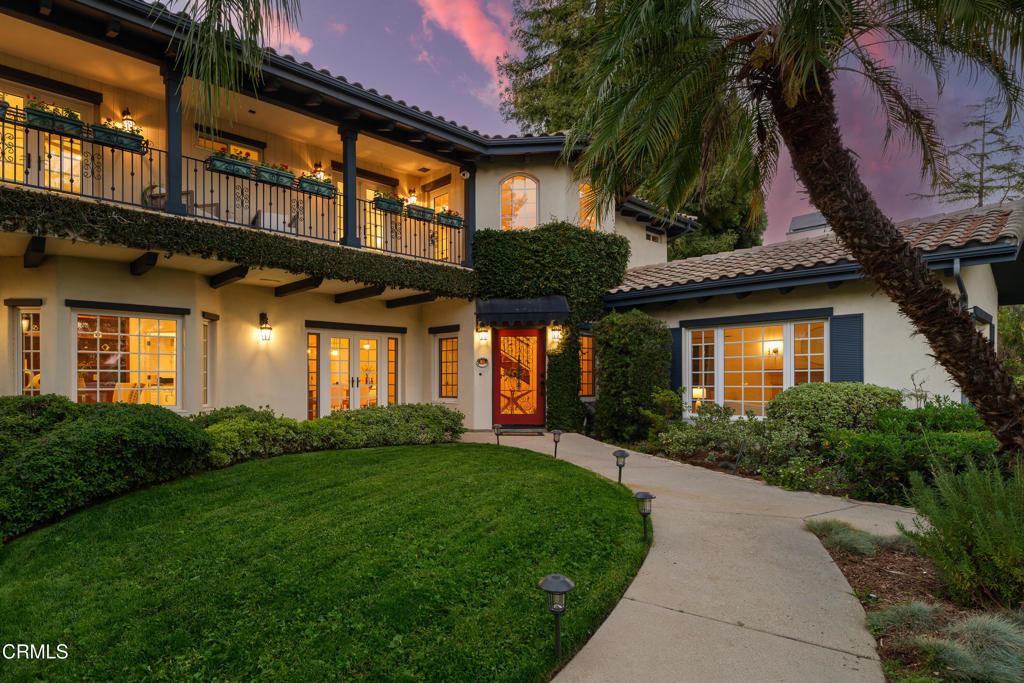
1517 Olive Lane
Property Overview
Set behind elegant wrought-iron gates in La Canada Flintridge, this extraordinary Mediterranean estate blends timeless architecture with exceptional craftsmanship & resort-inspired living. Lush landscaping, manicured lawns, flower-filled balconies & a welcoming front courtyard create an unforgettable first impression. A striking wrought-iron & glass entry opens to a dramatic foyer with soaring ceilings, rich hardwood floors, a sweeping staircase & a statement chandelier. The formal living room has vaulted wood-beamed ceilings & a statement fireplace, while the dining room features French doors to a front patio space & at the heart of the home, the family room features box-beamed ceilings, a corner stone fireplace, custom media cabinetry & seamless access to the chef's kitchen. The kitchen offers stone countertops, an oversized island, illuminated custom cabinetry, Sub-Zero integrated refrigeration, double ovens, a 5-burner gas cooktop & a breakfast nook overlooking the backyard. Completing the main level are an executive office with custom millwork & 2 guest bedrooms, including a private ensuite. The backyard is a true private resort. A covered outdoor pavilion with built-in heaters, ceiling fans & a BBQ island with sink, overlooks the pool & elevated spa, complete with cascading waterfalls, a hidden grotto, waterslide & outdoor shower. Multiple entertaining patios, an outdoor fireplace, sports court, fountain, mature landscaping, trampoline & a charming treehouse nestled among towering pines create an unforgettable outdoor setting. Additional amenities include an expansive game room with a bar & adjoining playroom, a dedicated home theater with reclining seating & surround sound, plus a separate craft studio. Upstairs, the spacious bedrooms include Jack-and-Jill suites with balcony access & an additional ensuite bedroom. The luxurious primary retreat features its own fireplace, private balcony, tray ceilings, a spa-inspired bath with dual vanities, soaking tub, oversized walk-in shower & an expansive walk-in closet. Completing the estate are an attached finished 3-car garage, a detached finished 2-car garage & a beautifully appointed 1-bedroom guest house with a full kitchen, 3/4 bath & loft. Located within La Canada Flintridge's award-winning school district & moments from premier shopping, dining, hiking trails & country clubs, this exceptional home offers luxury, privacy & resort-style living in one of Southern California's most desired communities.
Home Details
- Property type
- Residential - Single Family Residence
- Year built
- 1998
- Living area
- 6,561 sq ft
- Lot size
- 33,756 sq ft
- Parking
- 5 spaces
- Garage
- 5 spaces
- Days on market
- 66
- Full bathrooms
- 2
- Half bathrooms
- 1
- MLS status
- Active
- Architectural style
- Mediterranean
- Zoning
- LFR120
Features & Amenities
Interior
- Beamed Ceilings
- Breakfast Bar
- Built In Features
- Balcony
- Breakfast Area
- Tray Ceilings
- Chair Rail
- Ceiling Fans
- Crown Molding
- Central Vacuum
- Separate Formal Dining Room
- High Ceilings
- Multiple Staircases
- Open Floorplan
- Stone Counters
- Recessed Lighting
- Storage
- Tile Counters
- Wired For Data
- Bar
- Wired For Sound
Appliances
- Barbecue
- Double Oven
- Dishwasher
- Electric Range
- Freezer
- Gas Cooktop
- Gas Oven
- Microwave
- Refrigerator
- Range Hood
Parking
- Door Multi
- Door Single
- Driveway
- Electric Gate
- Garage
- Rv Potential
- On Street
- See Remarks
Pool
- Heated
- In Ground
- Waterfall
Lot
- Front Yard
- Landscaped
- Sprinklers Timer
- Sprinkler System
Exterior
- Balcony
- Lighting
- Sport Court
Security
- Prewired
- Security System
- Security Gate
Community, Schools & Utilities
Community
- Fireplace
- Yes
- Private pool
- Yes
- View
- None
Utilities
- Heating
- Central,Zoned
- Cooling
- CentralAir,Dual,Zoned
- Water
- Public
- Sewer
- Unknown
Location & Neighborhood
Frequently Asked Questions About 1517 Olive Lane
Property type: Residential
What clients say
“Reza was the best agent we have ever worked with.”Russell & Susan McQueen
Get More Info
Crown Coastal Support Team
Direct support from our real estate team
Listing Agent
