

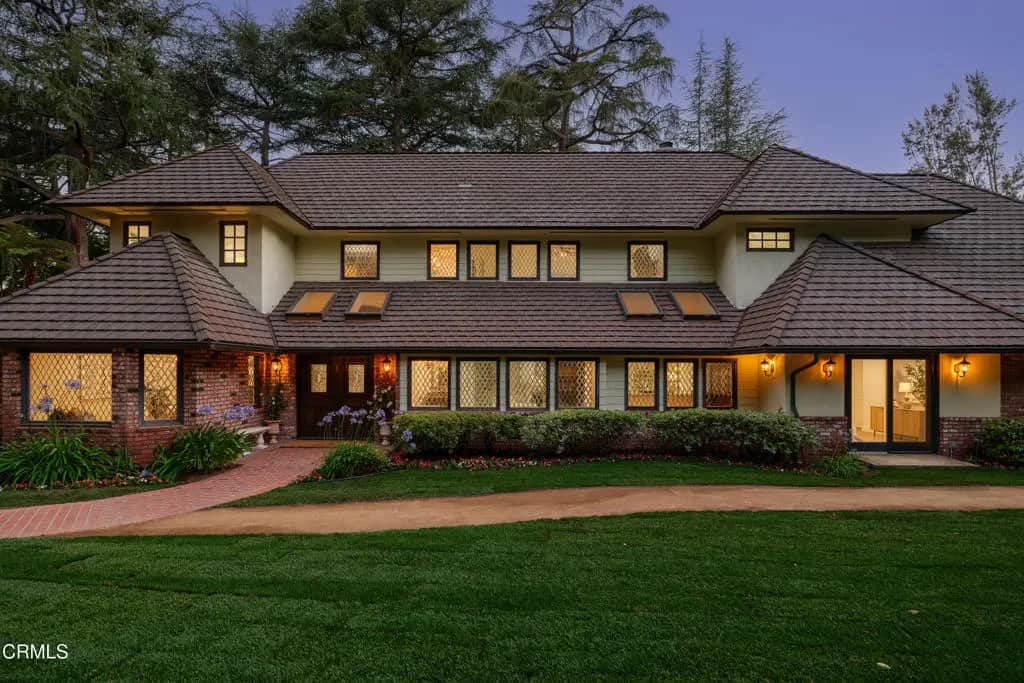
1720 Earlmont Avenue
Property Overview
Offered for the first time in more than 25 years, this expansive Tudor Revival estate in the hills of La Canada blends timeless architecture, grand-scale living & beautifully updated spaces. Towering deodar trees & manicured grounds frame the approach, leading to a double-door entry with distinctive leaded-glass detailing. Inside, arched openings, skylights & rich architectural details create warmth throughout. The formal living room is anchored by a carved-marble fireplace & complemented by crown molding, recessed lighting & a full bar with leaded-glass windows, stone counters & sink. Nearby, the formal dining room features hardwood floors, a statement chandelier & an intricate leaded-glass bay window. At the heart of the home, the expansive chef's kitchen is designed for serious cooking & effortless entertaining. Dual islands, custom cabinetry, appliance garages, a walk-through pantry & premium Thermador and Sub-Zero appliances provide exceptional function. Four ovens, a 6-burner range with grill & an in-counter steam cooker complete the space, while a sunlit breakfast nook opens directly to the outdoor deck. The adjoining family room is equally impressive with wood-beamed ceilings, a dramatic brick fireplace & built-in media wall. French doors extend the living experience outdoors, while an adjacent game room with its own wet bar & patio access provides another inviting destination for entertaining. The main level offers remarkable flexibility with multiple bedrooms, including a private guest suite & 2 bedrooms with their own loft areas, along with a dedicated laundry room. Upstairs, the primary suite is a peaceful retreat with vaulted ceilings, a fireplace, an expansive walk-in closet & spa-inspired bath featuring a jetted soaking tub & oversized steam shower. Two additional upstairs bedrooms provide flexibility for family, guests or home office needs, while stairs lead to a large attic storage area. Outside, the estate continues with multiple decks, mature gardens, a pool & cabana surrounded by established trees, creating a private setting for relaxing, dining & entertaining. A gated driveway extends to the rear of the property & attached 2-car garage. Rich in character yet thoughtfully updated for modern living, this remarkable Tudor Revival offers grand spaces for gathering, quiet places to retreat & a rare opportunity to become the next chapter in a La Canada home treasured for more than a quarter century.
Home Details
- Property type
- Residential - Single Family Residence
- Year built
- 1954
- Living area
- 6,322 sq ft
- Lot size
- 31,000 sq ft
- Parking
- 2 spaces
- Garage
- 2 spaces
- Stories
- 2
- Days on market
- 28
- Cumulative days on market
- 117
- Full bathrooms
- 3
- Half bathrooms
- 3
- MLS status
- Active
- Architectural style
- Tudor
Features & Amenities
Interior
- Beamed Ceilings
- Wet Bar
- Breakfast Bar
- Built In Features
- Balcony
- Breakfast Area
- Ceiling Fans
- Crown Molding
- Separate Formal Dining Room
- Eat In Kitchen
- Elevator
- Granite Counters
- High Ceilings
- Living Room Deck Attached
- Multiple Staircases
- Open Floorplan
- Pantry
- Stone Counters
- Recessed Lighting
- Storage
- Two Story Ceilings
Appliances
- Six Burner Stove
- Double Oven
- Dishwasher
- Freezer
- Gas Oven
- Gas Range
- Microwave
- Refrigerator
- Range Hood
- Trash Compactor
- Warming Drawer
- Dryer
- Washer
Parking
- Door Multi
- Driveway
- Electric Gate
- Garage
- Off Street
- Paved
- Rv Access Parking
- On Street
- Workshop In Garage
Pool
- Heated
- In Ground
Security
- Security Gate
Community, Schools & Utilities
Community
- Fireplace
- Yes
- Private pool
- Yes
- View
- None
Utilities
- Heating
- Central,Fireplaces
- Cooling
- CentralAir,Dual
- Water
- Public
- Sewer
- Unknown
Location & Neighborhood
Frequently Asked Questions About 1720 Earlmont Avenue
Property type: Residential
What clients say
“Reza was the best agent we have ever worked with.”Russell & Susan McQueen
Get More Info
Crown Coastal Support Team
Direct support from our real estate team
Enquiry form loads as you reach this section.
Listing Agent
