

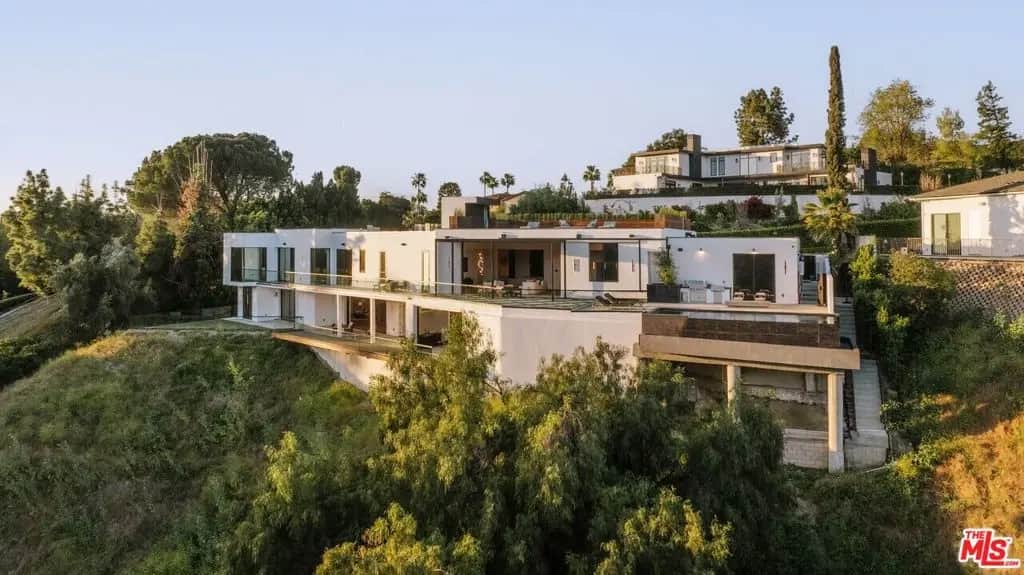
15834 High Knoll Road
Property Overview
Welcome to an exceptional new-construction estate in the prestigious Royal Oaks enclave of Encino, distinguished by its rare indoor sports court, striking architecture, elevated design, breathtaking views, and modern luxury. Meticulously curated materials and finishes define this five-bedroom-plus-office, nine-bathroom residence, where soaring ceilings, expansive walls of glass, and a light-filled open floor plan connect seamlessly to the surrounding landscape. A dramatic titanium-gold staircase with an integrated water feature serves as a sculptural centerpiece, setting the tone for the exceptional craftsmanship throughout. The formal dining room is complemented by a temperature-controlled wine cellar, while a nearby powder room is clad in Brazilian green marble. The chef's kitchen features a fluted natural-stone island, white onyx countertops, and custom German cabinetry accented with aluminum and leather. A fully equipped secondary kitchen adds functionality for daily living and hosting. The primary suite is a private sanctuary with sweeping views and a spa-inspired bathroom finished in bookmatched stone. Designed for wellness and recreation, the estate includes a rare indoor sports court for racquetball or basketball, game room, fully equipped fitness area, red-light sauna, and cold plunge. A private theater and expansive entertainment level with a custom agate-blue stone bar open seamlessly to the outdoor living spaces. The exterior features an infinity-edge pool and rooftop deck, creating elevated spaces for relaxation against the panoramic surroundings. Additional amenities include a five-car garage with soaring ceilings, elevator, and Control4 smart-home automation. A rare offering in one of Encino's most sought-after enclaves, this extraordinary estate brings together architectural vision, refined materials, spectacular views, and an exceptional collection of lifestyle amenities.
Home Details
- Property type
- Residential - Single Family Residence
- Year built
- 2026
- Living area
- 12,987 sq ft
- Lot size
- 1.10 acres
- Parking
- 5 spaces
- Stories
- 2
- Days on market
- 8
- Full bathrooms
- 8
- Half bathrooms
- 1
- MLS status
- Active
- Architectural style
- Modern
- Zoning
- LARE15
Features & Amenities
Interior
- Wet Bar
- Separate Formal Dining Room
- Eat In Kitchen
- Elevator
- High Ceilings
- Living Room Deck Attached
- Open Floorplan
- Recessed Lighting
- Smart Home
- Bar
- Walk In Pantry
- Walk In Closets
Appliances
- Barbecue
- Dishwasher
- Disposal
- Gas Oven
- Microwave
- Oven
- Refrigerator
- Washer
Parking
- Concrete
- Driveway
- Garage
- Private
- On Street
Pool
- Heated
- Infinity
- In Ground
- Private
Exterior
- Rain Gutters
- Fire Pit
Security
- Carbon Monoxide Detectors
- Fire Detection System
- Fire Sprinkler System
- Security Gate
- Gated Community
- Smoke Detectors
Community, Schools & Utilities
Community
- New construction
- Yes
- Fireplace
- Yes
- Private pool
- Yes
- View
- Canyon,Hills,Mountains,Pool,Valley,TreesWoods
Utilities
- Heating
- Central,Fireplaces
- Cooling
- CentralAir
- Sewer
- Other
Location & Neighborhood
Frequently Asked Questions About 15834 High Knoll Road
Property type: Residential
What clients say
“Reza was the best agent we have ever worked with.”Russell & Susan McQueen
Get More Info
Crown Coastal Support Team
Direct support from our real estate team
Enquiry form loads as you reach this section.
Listing Agent
