

16796 Colt Way
Property Overview
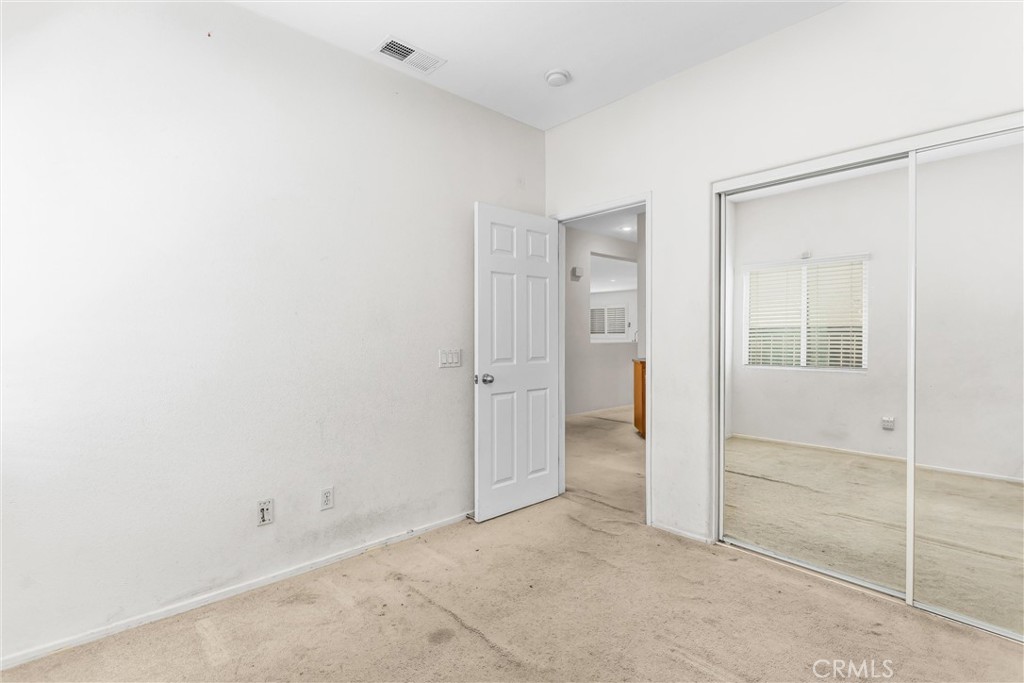
This beautifully landscaped 5 BD 3 BA home is located at the end of a quiet cul-de-sac along the base of Moreno Valley Ranch Foothills in the Rancho Belago community. If you and your family are looking for more space or wanting to transition to a single story…this 2145 sq ft home is a great choice. Built in 2004, with a lot size of almost a 1/4 of an acre, this home provides the chance to live in your dream home. It has an open kitchen concept with a breakfast nook and an Island with a sink for those fun-filled family gatherings or quiet evenings around the fireplace. The Master ensuite is spacious with a beautiful backyard view. The home boasts of large windows with wooden window shutters throughout and the 5th bedroom can be used as an office or other creative space. The home has a 3-car garage and is close to shopping and schools.
Home Details
- Property type
- Residential - Single Family Residence
- Year built
- 2004
- Living area
- 2,145 sq ft
- Lot size
- 10,019 sq ft
- Parking
- 3 spaces
- Garage
- 3 spaces
- Stories
- 1
- Days on market
- 47
- Full bathrooms
- 3
- MLS status
- Active
- Architectural style
- Contemporary
Features & Amenities
Interior
- Breakfast Area
- Ceiling Fans
- Separate Formal Dining Room
- Open Floorplan
- Recessed Lighting
- All Bedrooms Down
- Main Level Primary
Appliances
- Dishwasher
- Gas Range
- Microwave
- Refrigerator
- Water Heater
Parking
- Concrete
- Door Multi
- Driveway
- Garage
Pool
- None
- Association
Lot
- Zero To One Unit Acre
- Cul De Sac
- Landscaped
- Sprinkler System
Security
- Smoke Detectors
Community, Schools & Utilities
Community
- Association
- The Moreno Valley Ranch West Village
- HOA fee
- $40 monthly
- Fireplace
- Yes
- View
- None
Schools
- School district
- Val Verde
Utilities
- Heating
- Central
- Cooling
- CentralAir
- Water
- Public
- Sewer
- PublicSewer
Location & Neighborhood
Frequently Asked Questions About 16796 Colt Way
Property type: Residential
What clients say
“Reza was the best agent we have ever worked with.”Russell & Susan McQueen
Get More Info
Crown Coastal Support Team
Direct support from our real estate team
Listing Agent
