

17595 Bretton Woods
Property Overview
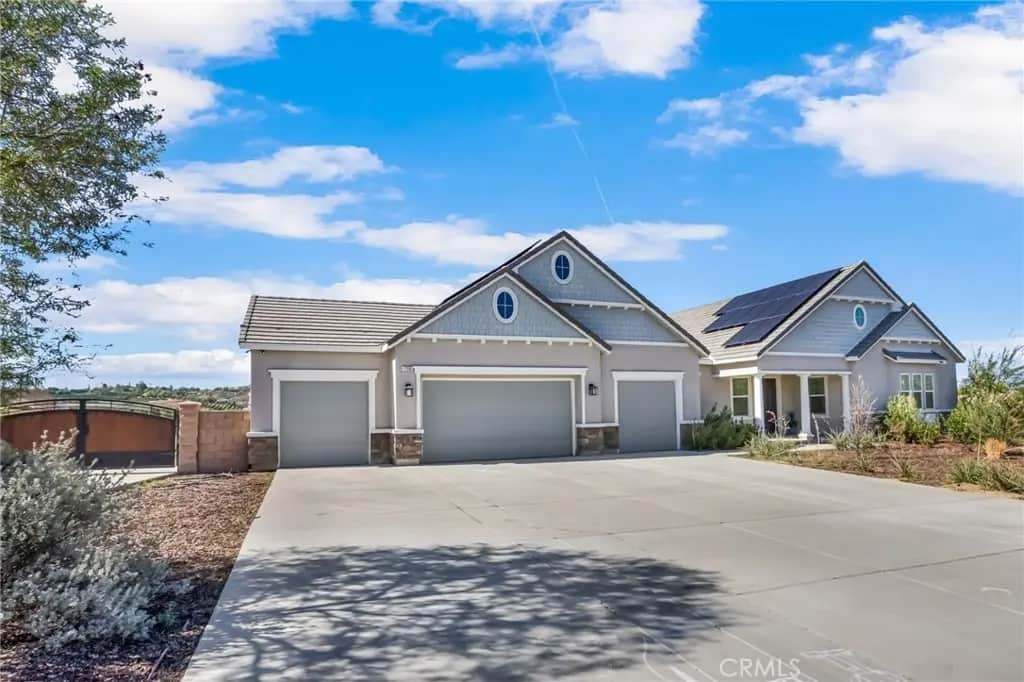
Welcome to 17575 Bretton Woods Pl in Riverside's coveted Woodcrest area. Built in 2022, this spacious home offers 6 bedrooms, 4 full bathrooms plus a half bathroom, and 4,986 sq. ft. of living space on a generous 54,886 sq. ft. lot — over an acre at 1.26 acres. Inside, you'll find a spacious formal living room and a formal dining room, perfect for entertaining and special gatherings. The heart of the home is the spacious kitchen, featuring a double oven, 6-burner stove, and a walk-in pantry. An enormous island anchors the space and opens to the entertaining family room area with a fireplace — an open-concept layout that's perfect for cooking, gathering, and spending time together. The primary suite is a true retreat, offering a separate shower and soaking tub, ample his-and-hers sinks, and a walk-in closet with custom built-ins. Guests will love the privacy too — two guest bedrooms each have their own private bathroom, plus another suite complete with its own wet bar, ideal for extended family, guests, or multi-generational living. Outside, the backyard feels like a private resort. Enjoy a newer heated-pool and spa, a cemented patio for lounging and entertaining, and a grassy area right next to the pool that completes that relaxing retreat feel — all while taking in the spectacular views. Additional highlights include solar panels, a 4-car garage, plus an extra driveway with RV access — a rare find with space for all your vehicles and toys. Modern, spacious, and private, this Woodcrest home combines newer construction, incredible outdoor living, and room for everyone.
Home Details
- Property type
- Residential - Single Family Residence
- Year built
- 2022
- Living area
- 4,986 sq ft
- Lot size
- 1.26 acres
- Parking
- 4 spaces
- Garage
- 4 spaces
- Stories
- 1
- Days on market
- 0
- Full bathrooms
- 4
- Half bathrooms
- 1
- MLS status
- Active
- Architectural style
- Modern
Features & Amenities
Interior
- Wet Bar
- Ceiling Fans
- Separate Formal Dining Room
- Eat In Kitchen
- Pantry
- Quartz Counters
- Recessed Lighting
- All Bedrooms Down
- Primary Suite
- Walk In Pantry
- Walk In Closets
Appliances
- Six Burner Stove
- Double Oven
- Electric Range
- Gas Cooktop
- Gas Oven
- Gas Range
- Gas Water Heater
- Microwave
- Range Hood
- Tankless Water Heater
- Water To Refrigerator
Parking
- Door Multi
- Driveway Down Slope From Street
- Direct Access
- Door Single
- Driveway
- Garage Faces Front
- Garage
- Rv Gated
- Rv Access Parking
Pool
- Heated
- Pebble
- Private
Lot
- Gentle Sloping
- Lot Over40000Sqft
- Landscaped
- Street Level
Exterior
- Fire Pit
Security
- Carbon Monoxide Detectors
- Smoke Detectors
Community, Schools & Utilities
Community
- Fireplace
- Yes
- Private pool
- Yes
- View
- Hills,Neighborhood
Schools
- School district
- Riverside Unified
- Elementary school
- Harrison
- Middle school
- Miller
- High school
- Arlington
Utilities
- Heating
- Central,HighEfficiency,Solar
- Cooling
- CentralAir
- Electric
- ElectricityOnProperty
- Water
- Public
- Sewer
- SepticTypeUnknown
Location & Neighborhood
Frequently Asked Questions About 17595 Bretton Woods
Property type: Residential
What clients say
“Reza was the best agent we have ever worked with.”Russell & Susan McQueen
Get More Info
Crown Coastal Support Team
Direct support from our real estate team
Enquiry form loads as you reach this section.
Listing Agent
