

7535 Misty View
Property Overview
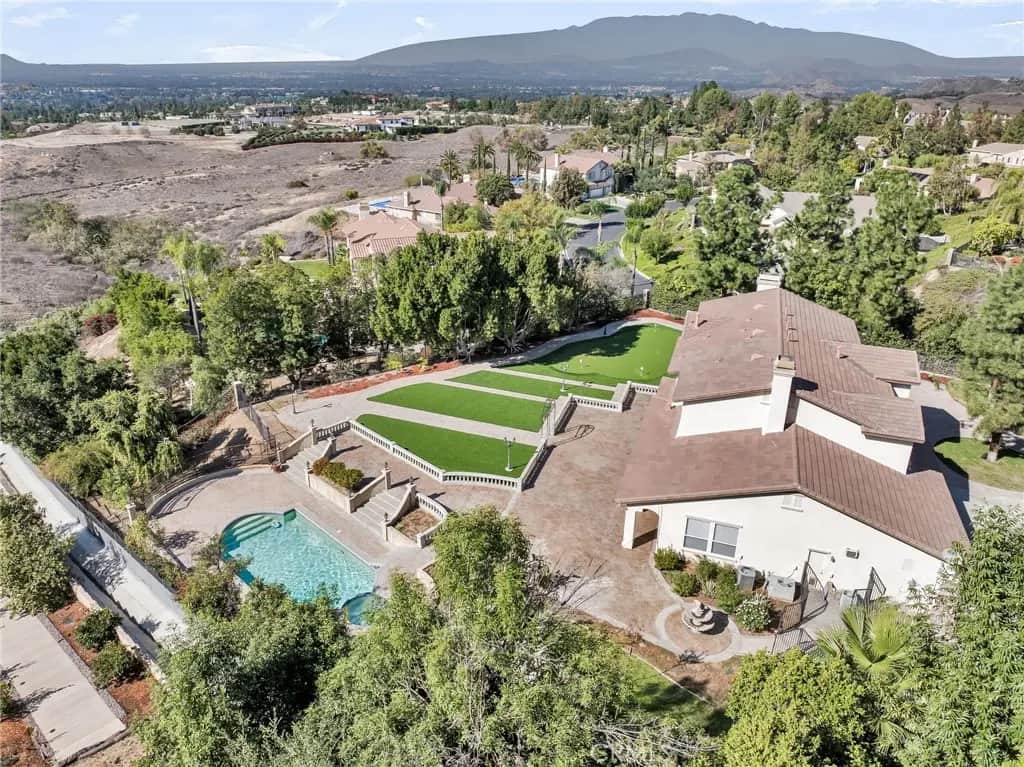
ALESSANDRO HEIGHTS-HAWARDEN SUMMIT-CHATEAU RIDGE ESTATES-Seller is Motivated!!! Also seller may consider a carryback! Inquire for details! An exceptional residence within the sumptuous gated community of Overlook and Chateau Ridge. Semi-custom and well appointed, spanning 4,242 square feet, and .90 of an acre. We bring you a modernized home and grounds with five bedrooms and four and a half bathrooms, exemplifying modern indulgences. Dramatic formal living, dining rooms and stylish foyer are there to greet you with decorated elegant fresh and vibrant marble flooring, setting the stage for the holidays and memorable gatherings. Travel next, into the main attractions of this home with its state-of-the-art kitchen, featuring brand new high-end 6-burner range and premium appliances, complemented by a chic island & breakfast bar that overlooks the gorgeous outdoors. Discover the exquisite craftsmanship of customized stone wall tiles and dazzling lighting that grace every bathroom, closet, and even the oversized garage, which includes a workshop, ample storage, and a Tesla charging station. Step outside to your personal sanctuary, where custom paving paths lead you through a beautifully landscaped yard designed for green living, with a variety of fruit trees and gardens. Indulge in the tranquility of private courtyards and relish the scenic mountain views, soft afternoon breezes and a place for entertaining the likes of all who visit. Experience resort-style daily living with a carefully designed Bogner pool including a raised waterfall spa perfect for relaxation, and a golfer’s dream with high-end putting greens on the premises. Additional amenities include air conditioning, recessed lighting, and a private security gate system, specialized electrical specificities, a magnificent soaking tub. Parking is a breeze with the garage and additional RV parking, making this the ideal sanctuary for those who value privacy, luxury, and modern retreat that offers an elevated lifestyle that taps into sophisticated design with serene natural beauty. This estate is not just a home but a lifestyle experience, providing a peaceful retreat from the hustle and bustle of everyday life.
Home Details
- Property type
- Residential - Single Family Residence
- Year built
- 2001
- Living area
- 4,242 sq ft
- Lot size
- 39,204 sq ft
- Parking
- 4 spaces
- Garage
- 4 spaces
- Stories
- 2
- Days on market
- 243
- MLS status
- Active
- Architectural style
- Traditional
Features & Amenities
Interior
- Breakfast Bar
- Built In Features
- Breakfast Area
- Ceiling Fans
- Central Vacuum
- Separate Formal Dining Room
- Eat In Kitchen
- In Law Floorplan
- Multiple Staircases
- Quartz Counters
- Storage
- Dressing Area
- Entrance Foyer
- Jack And Jill Bath
- Utility Room
- Walk In Closets
- Workshop
Appliances
- Freezer
- Disposal
- Gas Oven
- Ice Maker
- Refrigerator
- Range Hood
Parking
- Boat
- Controlled Entrance
- Concrete
- Door Multi
- Direct Access
- Driveway Up Slope From Street
- Electric Vehicle Charging Stations
- Garage Faces Front
- Garage
- Garage Door Opener
- Gated
- Oversized
- Paved
- Rv Access Parking
- Storage
- Workshop In Garage
Pool
- Gas Heat
- Heated
- In Ground
- Private
- Waterfall
Lot
- Zero To One Unit Acre
- Back Yard
- Drip Irrigation Bubblers
- Front Yard
- Gentle Sloping
- Sprinklers In Rear
- Sprinklers In Front
- Lawn
- Landscaped
- Sprinkler System
Exterior
- Lighting
Security
- Security System
- Carbon Monoxide Detectors
- Fire Detection System
- Security Gate
- Gated Community
- Key Card Entry
- Smoke Detectors
- Security Lights
Community, Schools & Utilities
Community
- HOA fee
- $450 monthly
- Private pool
- Yes
- View
- Yes
Schools
- School district
- Riverside Unified
- Elementary school
- Washington
- Middle school
- Gage
- High school
- Polytechnic
Utilities
- Heating
- Central
- Cooling
- CentralAir,Dual,WallWindowUnits
- Electric
- Volts220ForSpa
- Water
- Public
- Sewer
- PublicSewer
Location & Neighborhood
Frequently Asked Questions About 7535 Misty View
Property type: Residential
What clients say
“Reza was the best agent we have ever worked with.”Russell & Susan McQueen
Get More Info
Crown Coastal Support Team
Direct support from our real estate team
Enquiry form loads as you reach this section.
Listing Agent
