

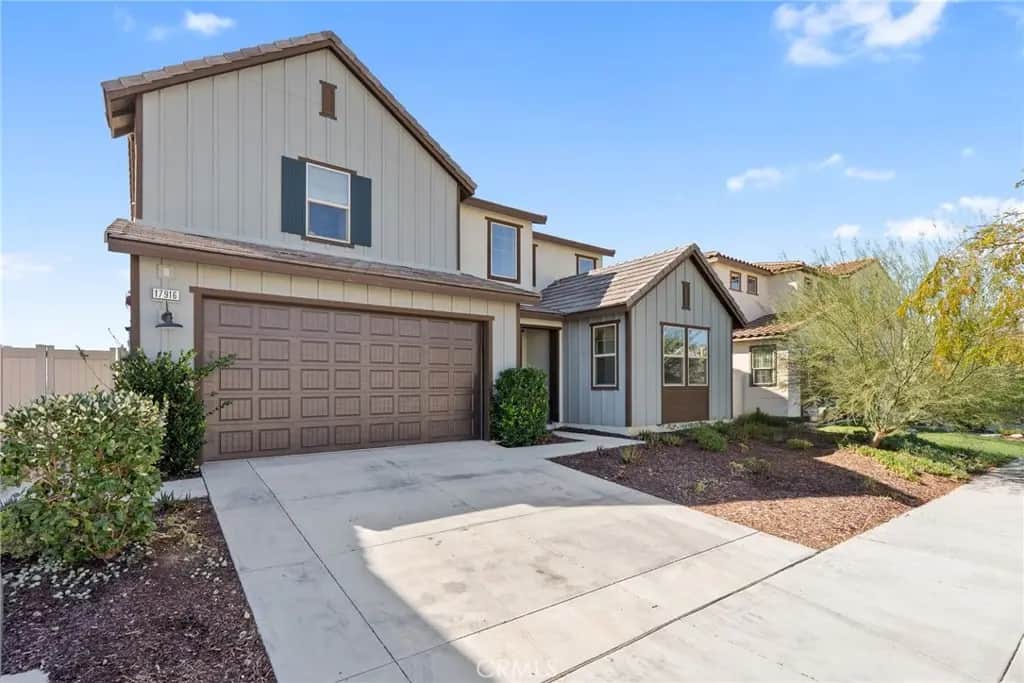
17916 Spire Court
Property Overview
Perfectly situated on a coveted cul-de-sac with virtually no through traffic, this immaculate Tri Pointe residence offers 3 bedrooms, 3 full bathrooms, and 2,871 square feet of beautifully designed living space on a generous 6,835-square-foot premium view lot. Located in the highly desirable Skyline Ranch community, this stunning home blends modern luxury, exceptional versatility, and spectacular unobstructed mountain views with privacy and beautiful curb appeal. Step inside to a bright, open-concept floor plan featuring a chef-inspired kitchen with pristine quartz countertops, an oversized center island, abundant cabinetry, and premium stainless steel appliances. The kitchen flows seamlessly into the spacious dining and living areas, creating an inviting space for everyday living and entertaining. A standout feature is the rare DUAL FLEX-ROOM LAYOUT on the main level! Two separate rooms offer incredible versatility for dual home offices, a fitness or wellness studio, creative workspace, or media lounge. Upstairs, a generous loft provides additional living space, along with three spacious bedrooms and a conveniently located laundry room. The luxurious primary suite features a spa-inspired bathroom with dual vanities, a soaking tub, separate shower, and generous closet space. Step outside to an expansive entertainer’s backyard featuring low-maintenance artificial turf, attractive landscape pavers, a partially covered patio, and decorative string lighting. Enjoy outdoor dining, relaxing evenings, and BREATHTAKING, UNOBSTRUCTED MOUNTAIN VIEWS that provide a stunning backdrop year-round. Additional highlights include OWNED SOLAR, a tankless water heater, and an oversized two-car garage with valuable extra space at the rear—ideal for a home workout area, workshop, or additional storage. The refrigerator, washer, and dryer are also included! Enjoy Skyline Ranch’s exceptional resort-style amenities, including pools, spas, clubhouses, fitness facilities, parks, and scenic walking trails. Modern elegance, flexible living spaces, and unforgettable views—welcome home to Skyline Ranch!
Home Details
- Property type
- Residential - Single Family Residence
- Year built
- 2020
- Living area
- 2,871 sq ft
- Lot size
- 6,835 sq ft
- Parking
- 2 spaces
- Garage
- 2 spaces
- Stories
- 2
- Days on market
- 0
- Full bathrooms
- 3
- MLS status
- Active
Features & Amenities
Interior
- Ceiling Fans
- Separate Formal Dining Room
- Open Floorplan
- Pantry
- Quartz Counters
- Recessed Lighting
- Storage
- Wired For Data
- Wired For Sound
- All Bedrooms Down
- Loft
- Primary Suite
- Walk In Pantry
- Walk In Closets
Appliances
- Dishwasher
- Energy Star Qualified Appliances
- Energy Star Qualified Water Heater
- Disposal
- Gas Oven
- Refrigerator
- Tankless Water Heater
- Vented Exhaust Fan
- Water To Refrigerator
- Water Heater
- Dryer
- Washer
Parking
- Door Single
- Garage Faces Front
- Garage
- Garage Door Opener
- On Street
Pool
- Association
Lot
- Zero To One Unit Acre
- Cul De Sac
- Sprinklers In Rear
- Sprinklers In Front
- Landscaped
- Sprinklers Timer
- Sprinkler System
- Yard
Security
- Prewired
- Security System
- Carbon Monoxide Detectors
- Smoke Detectors
Community, Schools & Utilities
Community
- Subdivision
- Lyra (at Skyline Ranch) (LYRA)
- Association
- Skyline Community Owners Association
- HOA fee
- $258 monthly
- View
- CityLights,Mountains,Neighborhood
Schools
- School district
- William S. Hart Union
- High school
- Golden Valley
Utilities
- Heating
- Central,Solar
- Cooling
- CentralAir
- Electric
- Standard
- Water
- Public
- Sewer
- PublicSewer
Location & Neighborhood
Frequently Asked Questions About 17916 Spire Court
Property type: Residential
What clients say
“Reza was the best agent we have ever worked with.”Russell & Susan McQueen
Get More Info
Crown Coastal Support Team
Direct support from our real estate team
Enquiry form loads as you reach this section.
Listing Agent
