

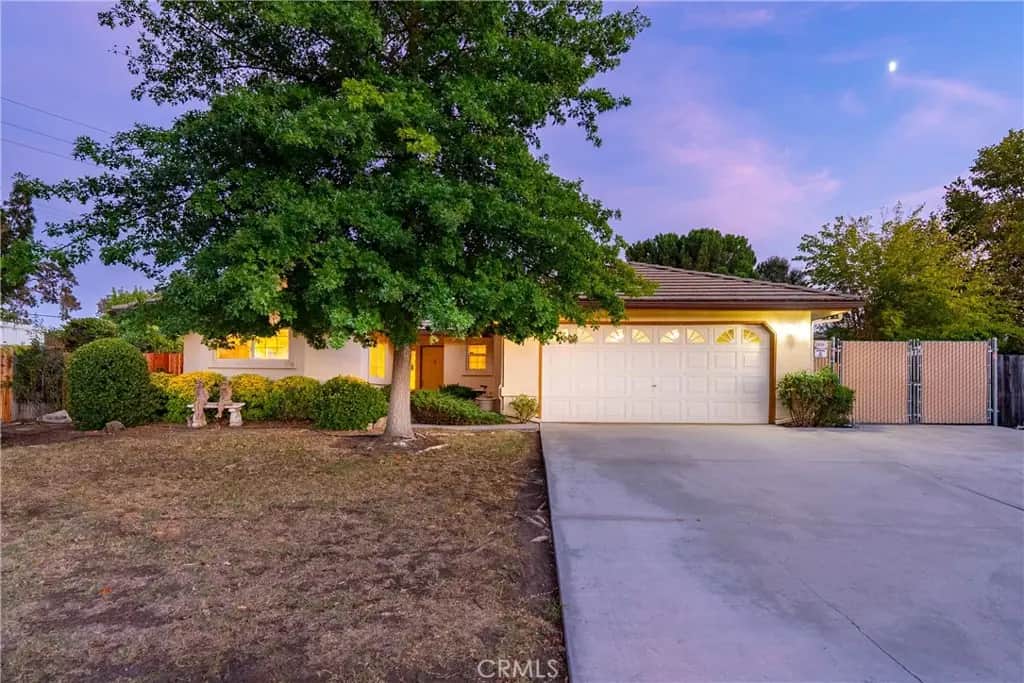
1808 Willowbank
Property Overview
Welcome to a thoughtfully designed 3-bedroom, 2-bath home offering approximately 2,266± sqft of living space, a 2-car garage, pool & a detached permitted studio with kitchenette. The open floor plan creates an easy connection between the kitchen, living room & den, while multiple windows bring views of the mature landscaping into the living spaces. The kitchen has been refreshed over the years with painted cabinetry, stainless steel appliances, updated tile flooring & ample counter space for meal preparation. It opens naturally to the dining area, where a picture window overlooks the landscaped rear yard. The living room features a customized wood mantel & mirror surrounding the fireplace, creating a distinctive focal point. Adjacent to the living room, the separate den offers a tongue-and-groove knotty pine ceiling, windows overlooking the rear yard & pool, and built-in cabinetry for additional storage. One of the three bedrooms is currently configured as an office with built-in cabinetry, providing flexibility for the current layout. The primary suite features a walk-in closet & separate access to the rear yard, opening to a patio area. Beyond the main residence, the detached permitted studio adds valuable versatility with a kitchenette & separate laundry space. A charming mission-style gate creates a defined transition between the rear yard & studio. The rear yard offers an established setting with mature landscaping, hardscape & a variety of thoughtfully created spaces throughout. The pool provides an additional outdoor feature, while the existing layout offers room to further develop gardening, entertaining areas or other outdoor uses. Ample off-street parking adds to the property's functionality. With its combination of flexible interior spaces, established outdoor areas, pool, garage & detached permitted studio, this property offers a range of possibilities within its existing footprint.
Home Details
- Property type
- Residential - Single Family Residence
- Year built
- 1995
- Living area
- 2,266 sq ft
- Lot size
- 10,000 sq ft
- Parking
- 5 spaces
- Garage
- 2 spaces
- Stories
- 1
- Days on market
- 54
- Full bathrooms
- 2
- MLS status
- Active
- Architectural style
- Ranch
Features & Amenities
Interior
- Open Floorplan
- Bedroom On Main Level
- Primary Suite
Appliances
- Dishwasher
- Disposal
- Gas Range
- Microwave
- Refrigerator
Parking
- Concrete
- Door Multi
- Driveway
- Garage
Pool
- In Ground
- Private
Lot
- Back Yard
- Drip Irrigation Bubblers
- Front Yard
- Landscaped
Exterior
- Rain Gutters
Security
- Prewired
Community, Schools & Utilities
Community
- Subdivision
- PR City Limits East(110)
- Fireplace
- Yes
- Private pool
- Yes
- View
- Neighborhood
Schools
- School district
- Paso Robles Joint Unified
Utilities
- Heating
- ForcedAir
- Cooling
- CentralAir
- Water
- Public
- Sewer
- PublicSewer
Location & Neighborhood
Frequently Asked Questions About 1808 Willowbank
Property type: Residential
What clients say
“Reza was the best agent we have ever worked with.”Russell & Susan McQueen
Get More Info
Crown Coastal Support Team
Direct support from our real estate team
Enquiry form loads as you reach this section.
Listing Agent
