

1943 Keltic Lodge Drive
Property Overview
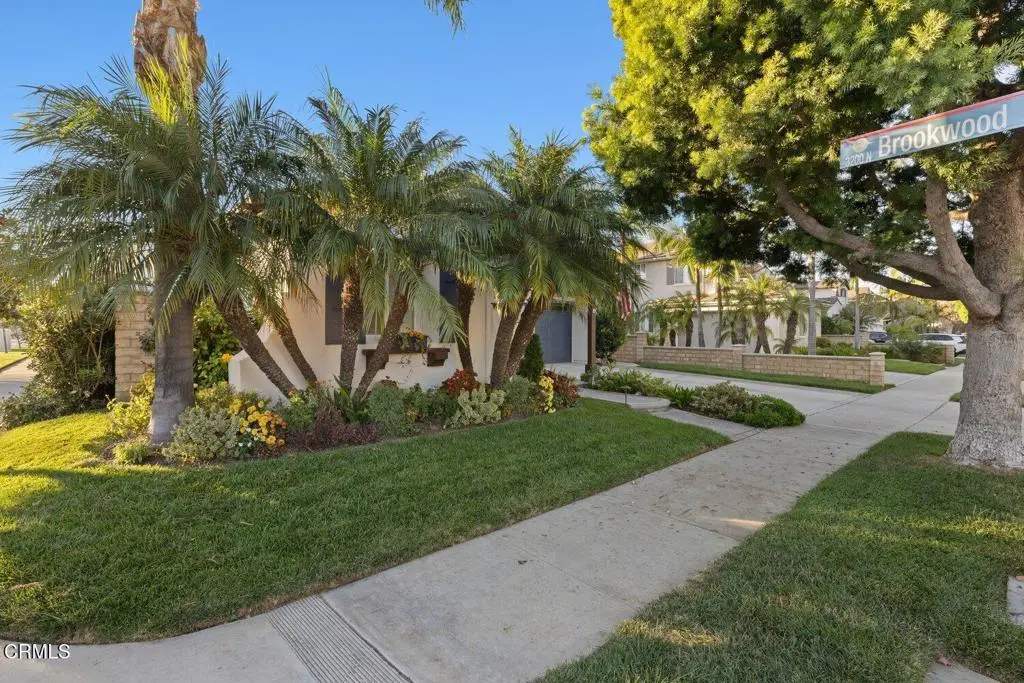
Beautiful single story 5 bedroom, 4 bath corner lot! Absolutely stunning gem in Victoria Estates. This spacious single level home has been completely gone over and could not be more ready to move in and call home! All new Exterior, and interior paint throughout entire home. New Hickory flooring in living/dining rooms. New $30,000+ solar system with 240w electric car charging. Spacious, finished 2 car garage. Over 2,700 square feet of living space spanning over an expansive single story floor plan that flows with high ceilings and a bright open feel. Plenty of windows throughout allow all day sunlight to brighten the house, while the primary bedroom and family room capture beautiful Sunsets. Beautifully remodeled chef's kitchen with everything you could need, and ample space for entertaining or just relaxing. Property is on a large corner lot, 7,792 sq ft. Back yard and side yard with a bright and private patio all connect to sliding doors off the kitchen, living room, and dining room. Victoria Estates at its best! Located in a very quiet part of this sought after community, directly down the street from the freshly redone Pool and Spa with outdoor BBQ area. Golf right in your own community, relax at the beautiful pool or clubhouse by day, and unwind in the serenity of this wonderful home. Victoria Estates is sought after and established, with privacy valued. Victoria Estates is the only gated community with a 24hr/7 days a week gate guard and security. Conveniently located close to shopping, schools, beautiful beaches, and close to freeway access. Enjoy the quiet, private feel of this stunning home in one of Oxnards most prestigious, and sought-after neighborhoods.
Home Details
- Property type
- Residential - Single Family Residence
- Year built
- 2003
- Living area
- 2,721 sq ft
- Lot size
- 7,792 sq ft
- Parking
- 4 spaces
- Garage
- 2 spaces
- Stories
- 1
- Days on market
- 1
- Full bathrooms
- 4
- MLS status
- Active
Features & Amenities
Interior
- Ceiling Fans
- High Ceilings
- Open Floorplan
- Quartz Counters
- Recessed Lighting
- All Bedrooms Down
- Multiple Primary Suites
- Walk In Closets
Appliances
- Double Oven
- Dishwasher
- Gas Range
- Microwave
- Refrigerator
Parking
- Direct Access
- Driveway
- Garage
- Storage
Pool
- Community
- In Ground
- See Remarks
- Association
Lot
- Back Yard
- Close To Clubhouse
- Corner Lot
- Front Yard
- Garden
- Greenbelt
- Sprinklers In Rear
- Sprinklers In Front
- Lawn
- Landscaped
- Near Park
- On Golf Course
- Sprinklers Timer
- Sprinkler System
- Yard
Security
- Gated With Guard
- Gated Community
- Twenty Four Hour Security
Community, Schools & Utilities
Community
- Association
- Victoria Estates- London Management
- HOA fee
- $210 monthly
- Fireplace
- Yes
- Private pool
- Yes
- View
- None
Utilities
- Heating
- Central
- Cooling
- None
- Water
- Public
- Sewer
- PublicSewer
Location & Neighborhood
Frequently Asked Questions About 1943 Keltic Lodge Drive
Property type: Residential
What clients say
“Reza was the best agent we have ever worked with.”Russell & Susan McQueen
Get More Info
Crown Coastal Support Team
Direct support from our real estate team
Enquiry form loads as you reach this section.
Listing Agent
