

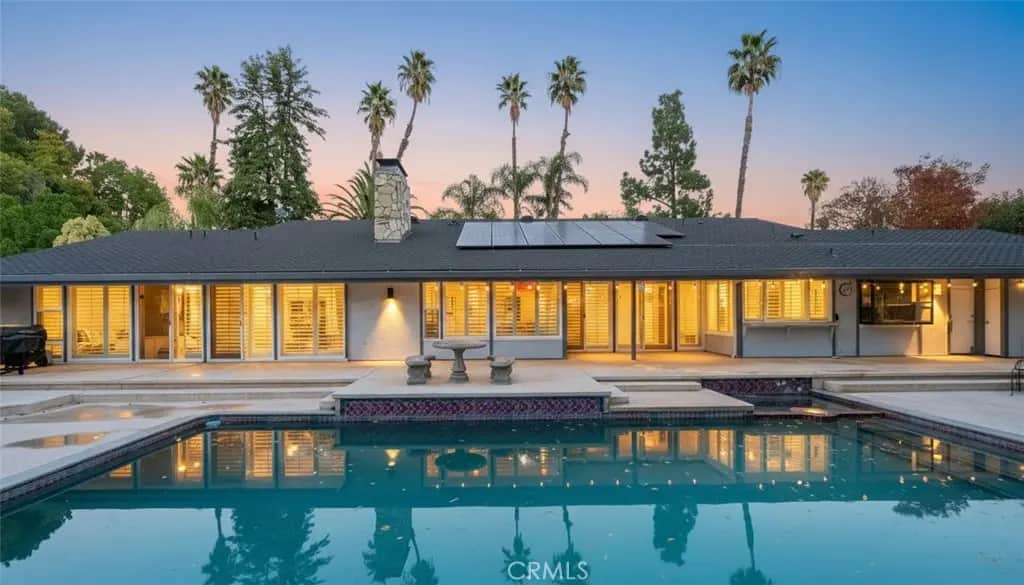
2110 Hathaway
Property Overview
HAWARDEN HILLS - OLEANDER HEIGHTS- Designed by the acclaimed modernist architect Robert Miller, AIA, and built in 1972 for Dr. and Mrs. Stephan K. Haller, this late mid-century California Modern ranch home is a masterpiece of timeless design and effortless living. Every detail of this home reflects its architectural pedigree, emphasizing seamless indoor-outdoor living and a warm, welcoming atmosphere. At the heart of the property is the stunning pool area, enclosed by a striking combination of glass and masonry walls, creating a private oasis while maintaining a connection to the surrounding outdoor spaces. A sheltered entryway leads to the main living area, where a spacious dining room with a wet bar flows into a sunken great room, complete with soaring wood-beamed ceilings and a dramatic flagstone fireplace—perfect for both intimate gatherings and grand entertaining. The kitchen is a chef’s dream, featuring sleek stone countertops, built-in appliances, and a massive walk-in pantry, all designed for both style and functionality. Adjacent, you’ll find a convenient laundry room for added practicality. The private primary suite, situated at the rear of the home, boasts a cozy study/retreat with a stone fireplace, a luxurious spa-like bath, abundant built-in storage, and a generous walk-in closet. The secondary bedrooms are smartly positioned up a gentle four-step incline, each with an en-suite bath for ultimate comfort and privacy. One of the bedrooms, located near the foyer, offers flexible options as a guest suite or private retreat. The outdoor spaces are equally impressive. The expansive patio surrounding the pool is ideal for entertaining, complete with a separate pool bath. Mature trees and lush landscaping further enhance the sense of tranquility and seclusion on this cul-de-sac lot. Additional amenities include an oversized two-car garage, gated RV or extra parking, and an expansive driveway. This one-of-a-kind residence blends iconic design with modern functionality, creating a serene yet sophisticated living environment.
Home Details
- Property type
- Residential - Single Family Residence
- Year built
- 1972
- Living area
- 3,100 sq ft
- Lot size
- 28,750 sq ft
- Parking
- 2 spaces
- Garage
- 2 spaces
- Stories
- 1
- Days on market
- 7
- Cumulative days on market
- 236
- Full bathrooms
- 3
- Half bathrooms
- 1
- MLS status
- Active
- Architectural style
- Contemporary,Custom,MidCenturyModern,Modern
Features & Amenities
Interior
- Beamed Ceilings
- Wet Bar
- Built In Features
- Breakfast Area
- Ceiling Fans
- Cathedral Ceilings
- Separate Formal Dining Room
- Granite Counters
- High Ceilings
- Open Floorplan
- Pantry
- Stone Counters
- Recessed Lighting
- Storage
- Sunken Living Room
- Bar
- All Bedrooms Down
- Bedroom On Main Level
- Dressing Area
- Entrance Foyer
- Jack And Jill Bath
Appliances
- Built In Range
- Double Oven
- Dishwasher
- Exhaust Fan
- Electric Oven
- Electric Range
- Disposal
- Gas Water Heater
- Microwave
- Refrigerator
- Range Hood
- Trash Compactor
- Vented Exhaust Fan
- Water To Refrigerator
Parking
- Concrete
- Door Multi
- Direct Access
- Driveway Level
- Driveway
- Garage Faces Front
- Garage
- Garage Door Opener
- Rv Access Parking
- Storage
Pool
- Filtered
- Gunite
- Gas Heat
- Heated
- In Ground
- Permits
- Private
Lot
- Zero To One Unit Acre
- Corners Marked
- Cul De Sac
- Front Yard
- Sprinklers In Rear
- Sprinklers In Front
- Irregular Lot
- Lawn
- Landscaped
- Level
- Secluded
- Sprinklers Timer
- Sprinklers On Side
- Sprinkler System
- Street Level
- Walkstreet
- Yard
Exterior
- Lighting
- Rain Gutters
Security
- Security System
- Carbon Monoxide Detectors
- Smoke Detectors
Community, Schools & Utilities
Community
- Fireplace
- Yes
- Private pool
- Yes
- View
- Hills,Neighborhood,CreekStream,TreesWoods
Schools
- School district
- Riverside Unified
Utilities
- Heating
- Central
- Cooling
- CentralAir,Electric
- Electric
- ElectricityOnProperty,PhotovoltaicsOnGrid
- Water
- Public
- Sewer
- PublicSewer
Location & Neighborhood
Frequently Asked Questions About 2110 Hathaway
Property type: Residential
What clients say
“Reza was the best agent we have ever worked with.”Russell & Susan McQueen
Get More Info
Crown Coastal Support Team
Direct support from our real estate team
Enquiry form loads as you reach this section.
Listing Agent
