

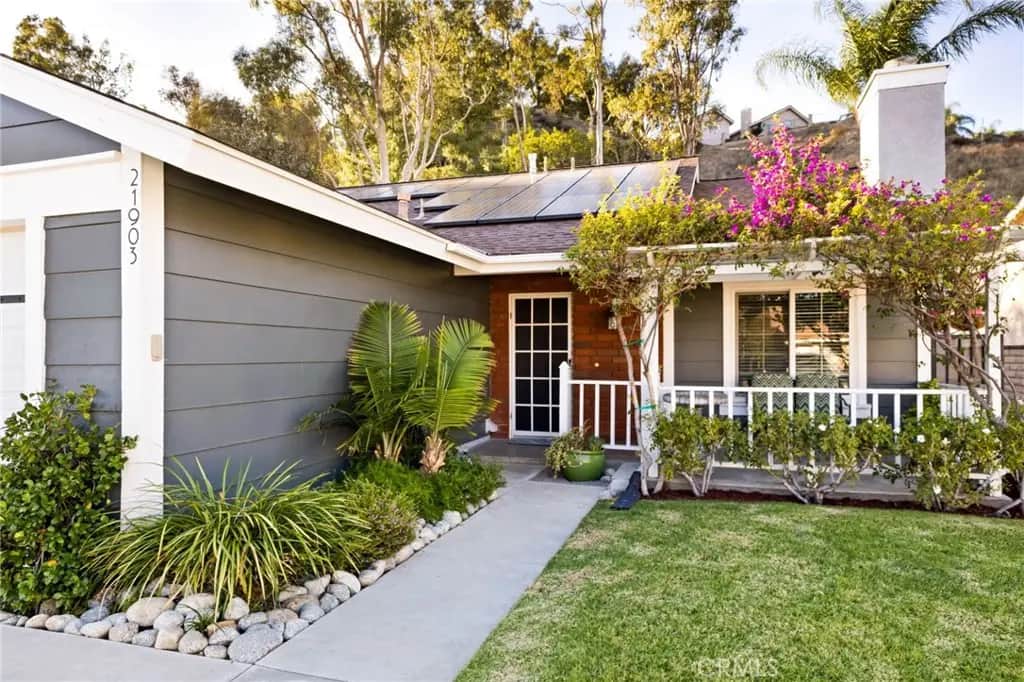
21903 Marjoram Court
Property Overview
Beautiful Cul de Sac Home with Pool, Fully Paid Solar, RV Parking, & Bonus Room Near Saugus High School This beautifully upgraded home offers 3 bedrooms, 2 bathrooms, plus a fully permitted 4th bonus room. This property blends comfort, functionality, and exceptional outdoor living. PAID solar panels provide reduced utility costs, adding long term efficiency and value. • Primary Suite: Spacious retreat with walk in closet, remodeled full bath, and a large picture window overlooking the waterfall pool and private backyard with no rear neighbors. • Bonus Room: Fully permitted 4th room currently used as a dedicated office and walk in pantry, conveniently located off the kitchen. Features a large, screened window to the side yard—ideal for work from home needs and kitchen storage. • Remodeled Kitchen: Farmhouse sink, decorative stained-glass lighting, built in buffet with lighted glass display cabinetry, and a remodeled rock fireplace with dual built-in bookshelves and oversized lower cabinets for games, books, and media. • Guest Rooms and Bath: 2 remodeled bedrooms with large closets, and a full bath with tub/shower combo, generous counter space, large mirror, built in medicine cabinet, and additional storage. • Additional Storage: Floor to ceiling hall linen cabinets, double door coat closet at entry, and a large 2 car garage with laundry hookups (vented to exterior), storage cabinets, workbench, tool wall, and direct access to side yard. Massive additional storage above rafters of garage. Outdoor Living & Amenities • Private Backyard: No rear neighbors, lush hillside trees, waterfall spa flowing into the pool, pergola, outdoor lighting, water misters, and hardline gas ready for BBQ on tiled bar. • Entertainment Ready: Tiled bar with seating opposite the grill, dartboard area, wiring for outdoor speakers, poolside refrigerator, and large storage for towels and pool toys. • RV & Utility Features: Gated RV parking with electrical and water hookups, doggie door, and a large garden shed with roof replaced in 2026. • Heating & Air Conditioning: Enjoy a brand-new AC/furnace system installed in 2026. A new custom chimney cap installed in 2026. This home offers a rare combination of privacy, upgrades, storage, energy savings, and outdoor enjoyment—perfect for families, entertainers, and work from home lifestyles. A must-see property in one of Saugus’s most desirable neighborhoods.
Home Details
- Property type
- Residential - Single Family Residence
- Year built
- 1982
- Living area
- 1,410 sq ft
- Lot size
- 6,971 sq ft
- Parking
- 2 spaces
- Garage
- 2 spaces
- Stories
- 1
- Days on market
- 0
- Full bathrooms
- 2
- MLS status
- Active
Features & Amenities
Interior
- Ceiling Fans
- Granite Counters
- Pantry
- Pull Down Attic Stairs
- Recessed Lighting
- Storage
- Unfurnished
- All Bedrooms Down
- Attic
- Bedroom On Main Level
- Main Level Primary
- Primary Suite
- Walk In Pantry
- Walk In Closets
Appliances
- Dishwasher
- Disposal
- Gas Oven
Pool
- Community
- Gas Heat
- Heated
- In Ground
- Private
- Salt Water
- Waterfall
- Association
Lot
- Back Yard
- Cul De Sac
- Drip Irrigation Bubblers
- Sprinklers In Rear
- Sprinklers In Front
- Level
- Sprinklers Timer
- Sprinkler System
Community, Schools & Utilities
Community
- Subdivision
- Bouquet Cyn Estates (BQCE)
- Association
- Bouquest Canyon Hills
- HOA fee
- $89 monthly
- Fireplace
- Yes
- Private pool
- Yes
- View
- Canyon,Hills,Mountains,TreesWoods
Schools
- School district
- William S. Hart Union
- Middle school
- Arroyo Seco
- High school
- Saugus
Utilities
- Heating
- Central,Fireplaces,NaturalGas,Solar
- Cooling
- CentralAir,HighEfficiency
- Water
- Public
- Sewer
- PublicSewer,PrivateSewer,SepticTypeUnknown
Location & Neighborhood
Frequently Asked Questions About 21903 Marjoram Court
Property type: Residential
What clients say
“Reza was the best agent we have ever worked with.”Russell & Susan McQueen
Get More Info
Crown Coastal Support Team
Direct support from our real estate team
Enquiry form loads as you reach this section.
Listing Agent
