

2300 John Street
Property Overview
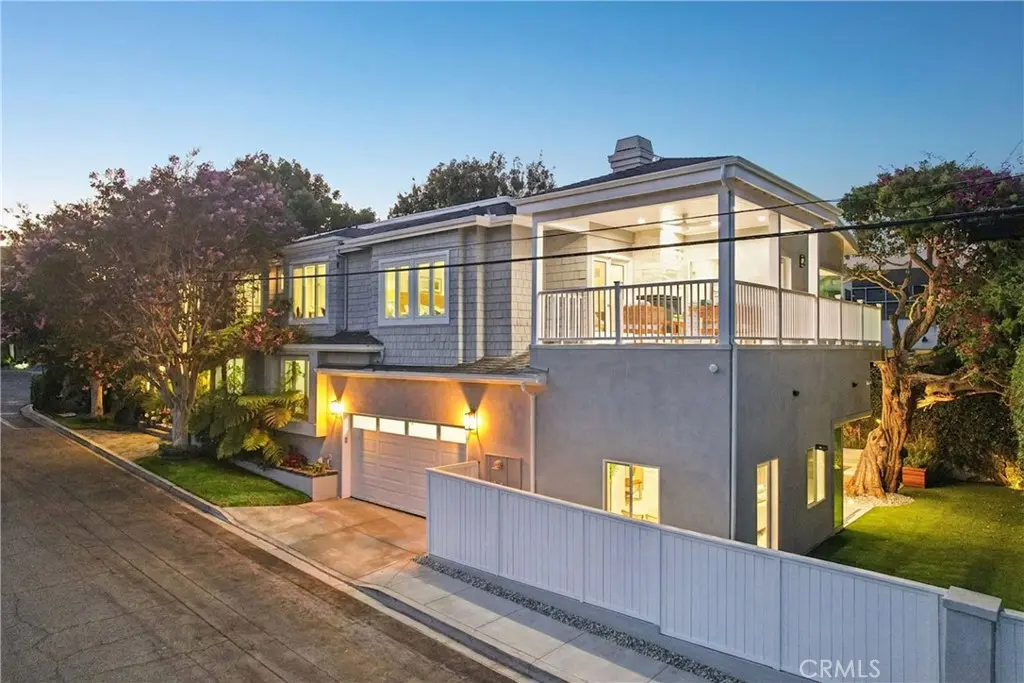
Some homes win you over with the house. This one starts with the street. Set on coveted John Street in Manhattan Beach’s Tree Section—one of the neighborhood’s wider and most desirable streets—this beautifully remodeled Cape Cod estate pairs an A++ location with exceptional scale. The extra street width allows parking on both sides while still maintaining a spacious, open feel, a rarity in the Trees. Add a prized Martyrs-area setting near American Martyrs Church and School, and the location alone makes a compelling case. Then there’s the size: approximately 5,220 sq. ft. of living space on an oversized approximately 6,700 sq. ft. corner lot—both notably generous for the Tree Section. Inside, a dramatic two-story foyer, curved staircase, expansive windows and wide-plank oak floors set a warm, sophisticated tone. Every bedroom enjoys an en suite bath, while a main-level suite with French doors to the yard is ideal for guests or multigenerational living. The gathering spaces shine, led by a bespoke kitchen with Cambria countertops, oversized island, custom cabinetry, 8-burner range, beverage refrigerator and glass wine display. Upstairs, the primary suite feels like a private retreat with a two-sided fireplace, window seat, covered balcony with outdoor fireplace and bonus room for work, wellness or lounging. The spa-inspired bath adds skylights, sauna, soaking tub, spacious shower and custom walk-in closet. A flexible ADU brings even more possibility, with sliding glass walls opening to the garden, kitchenette and full bath—perfect for guests, an office, studio, wellness space or added value. Outside, Jerusalem stone, mature landscaping, turf, custom lighting, fire pit and Mont Alpi outdoor kitchen create an effortless setting for entertaining. Exceptional street. Exceptional lot. Exceptional scale. And a beautifully reimagined home in one of the Tree Section’s most sought-after locations.
Home Details
- Property type
- Residential - Single Family Residence
- Year built
- 1994
- Living area
- 5,220 sq ft
- Lot size
- 6,745 sq ft
- Parking
- 2 spaces
- Garage
- 2 spaces
- Stories
- 2
- Days on market
- 18
- Full bathrooms
- 6
- Half bathrooms
- 1
- MLS status
- Active
- Architectural style
- CapeCod,Contemporary
- Zoning
- MNRS
Features & Amenities
Interior
- Breakfast Bar
- Built In Features
- Balcony
- Breakfast Area
- Separate Formal Dining Room
- Eat In Kitchen
- High Ceilings
- In Law Floorplan
- Living Room Deck Attached
- Open Floorplan
- Pantry
- Quartz Counters
- Stone Counters
- Recessed Lighting
- Two Story Ceilings
- Bedroom On Main Level
- Primary Suite
- Wine Cellar
- Walk In Closets
Appliances
- Six Burner Stove
- Double Oven
- Dishwasher
- Exhaust Fan
- Disposal
- Gas Range
- Microwave
- Refrigerator
- Range Hood
- Tankless Water Heater
- Water Heater
Parking
- Door Multi
- Driveway
- Garage
- Private
Pool
- None
Lot
- Back Yard
- Corner Lot
- Front Yard
- Lawn
- Landscaped
- Sprinkler System
- Street Level
- Yard
Exterior
- Barbecue
- Fire Pit
Security
- Prewired
- Carbon Monoxide Detectors
- Smoke Detectors
Community, Schools & Utilities
Community
- Fireplace
- Yes
- View
- Neighborhood
Schools
- School district
- Manhattan Unified
- Elementary school
- Pacific
- Middle school
- Manhattan Beach
- High school
- Mira Costa
Utilities
- Heating
- Central,Fireplaces
- Cooling
- CentralAir
- Water
- Public
- Sewer
- PublicSewer
Location & Neighborhood
Frequently Asked Questions About 2300 John Street
Property type: Residential
What clients say
“Reza was the best agent we have ever worked with.”Russell & Susan McQueen
Get More Info
Crown Coastal Support Team
Direct support from our real estate team
Listing Agent
