

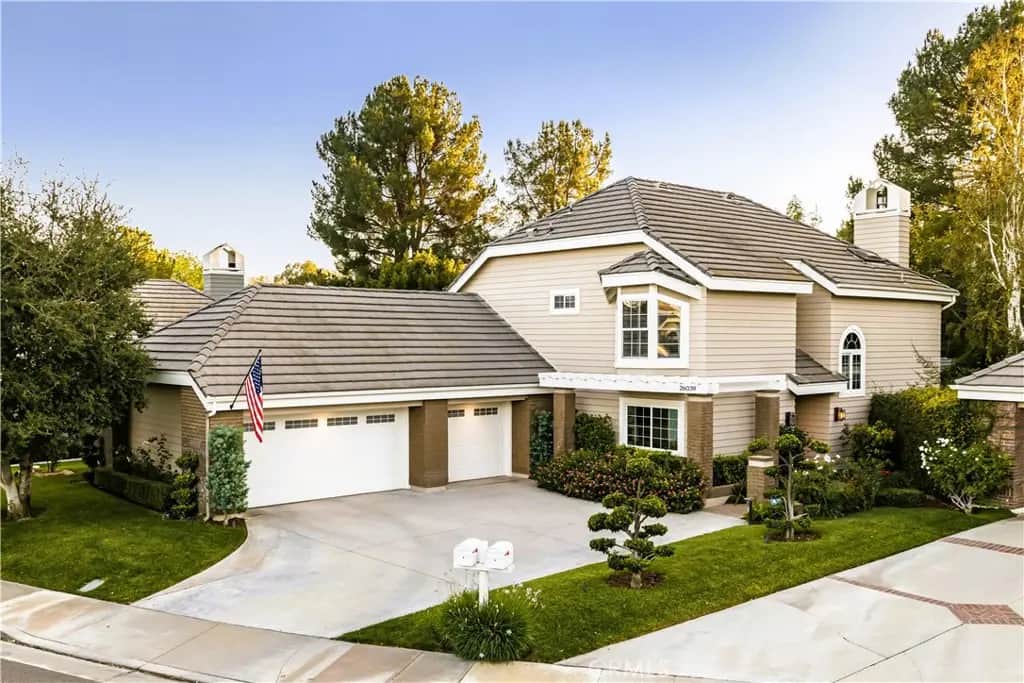
26039 Lucerne Court
Property Overview
4 Bedrooms | 3 Bathrooms | 2,563 Sq. Ft. | 7,696 Sq. Ft. Lot | 3-Car Garage. Located in Valencia's highly sought-after Summit community, this beautifully remodeled home offers contemporary design, warmth, and luxury throughout. Showcasing exceptional pride of ownership, every room has been thoughtfully updated with custom finishes, designer lighting, solid wood flooring, and attention to detail. The main living room features a custom bar with built-in wine refrigerator, while the separate formal dining room is accented by a stunning designer chandelier. The custom kitchen is a standout, featuring custom cabinets, quartz countertops, a striking chevron backsplash, pot filler, premium Wolf double ovens, Bosch dishwasher, microwave, refrigerator, and an oversized center island. The adjoining breakfast nook overlooks the backyard, while the kitchen opens seamlessly to the family room, creating an ideal setting for everyday living and entertaining. A full bedroom and remodeled bathroom downstairs offer flexibility for guests or extended family. The beautifully redesigned laundry room provides generous additional storage. A custom staircase railing adds architectural character as you make your way upstairs, where an open loft offers space for a media room, playroom, or home office. The oversized primary suite features a sitting area with a large picture window, walk-in closet, and luxurious remodeled bathroom with a soaking tub, spacious walk-in shower, and separate vanities. Two additional generously sized bedrooms and another beautifully remodeled bathroom with a walk-in shower complete the upper level. The backyard has been completely transformed into an outdoor entertaining space featuring custom stone and wood finishes, a custom gazebo, tiled patio, gas fire pit, low-maintenance turf, and thoughtfully designed landscaping. The three-car garage is equally impressive, featuring custom flooring and additional attic storage above. Situated in one of Valencia's most desirable neighborhoods, the Summit is known for its beautiful surroundings, scenic paseos, community amenities, and convenient location. Enjoy nearby parks, shopping, restaurants, award-winning schools, Valencia Town Center, and easy access to the 5 Freeway. A truly exceptional home where custom craftsmanship, designer finishes, and modern luxury come together in every detail. **Please Note: The previous owners built out the upstairs area, adding a loft and a walk-in closet to the primary bedroom.
Home Details
- Property type
- Residential - Single Family Residence
- Year built
- 1986
- Living area
- 2,536 sq ft
- Lot size
- 7,696 sq ft
- Parking
- 3 spaces
- Garage
- 3 spaces
- Stories
- 2
- Days on market
- 0
- Full bathrooms
- 3
- MLS status
- Active
Features & Amenities
Interior
- Wet Bar
- Breakfast Bar
- Ceiling Fans
- Separate Formal Dining Room
- Eat In Kitchen
- Recessed Lighting
- Track Lighting
- Bedroom On Main Level
- Loft
- Walk In Closets
Appliances
- Double Oven
- Dishwasher
- Gas Oven
- Gas Range
- Microwave
Parking
- Door Multi
- Driveway
- Garage
- Garage Faces Side
Pool
- Community
- Association
Lot
- Zero To One Unit Acre
- Back Yard
- Front Yard
Community, Schools & Utilities
Community
- Subdivision
- Chelsea (CHEL)
- Association
- Valencia Summit
- HOA fee
- $110 monthly
- Fireplace
- Yes
- View
- None
Schools
- School district
- William S. Hart Union
Utilities
- Heating
- Central
- Cooling
- CentralAir
- Water
- Public
- Sewer
- PublicSewer
Location & Neighborhood
Frequently Asked Questions About 26039 Lucerne Court
Property type: Residential
What clients say
“Reza was the best agent we have ever worked with.”Russell & Susan McQueen
Get More Info
Crown Coastal Support Team
Direct support from our real estate team
Enquiry form loads as you reach this section.
Listing Agent
