

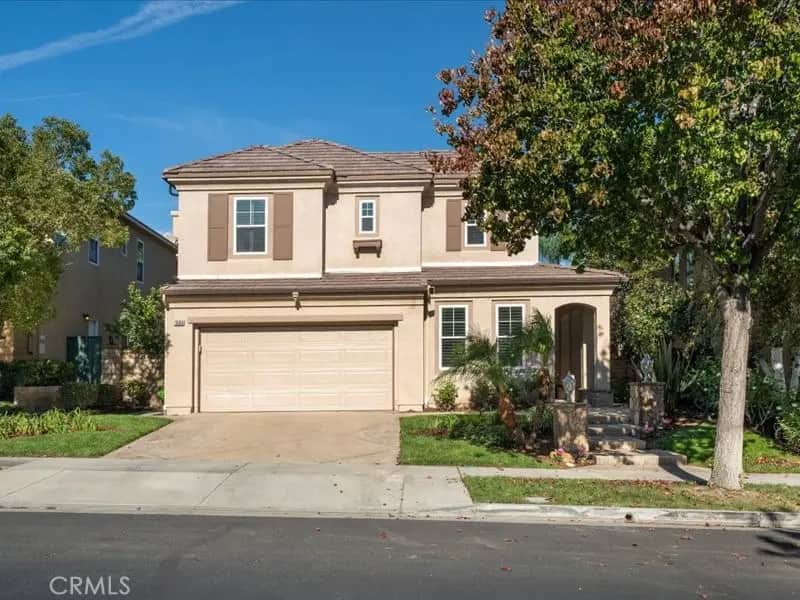
26866 Peppertree Drive
Property Overview
Spectacular Gated Entertainer’s Westridge Home located on a Cul-De-Sac! As you meander up the Custom Walkway you notice the Lush Landscaped Custom Pilasters & Sparkling Custom Beveled Glass Windows. As you enter the Stunning Formal Entry you are in awe with the Designer’s Style throughout the home that features Gorgeous Hardwood Flooring, Crown Moulding, Plantation Shutters & Recessed Lighting. This highly upgraded home Boasts 5 Large Bedrooms, one used as an Office with Custom Built-Ins & French Doors, 3 Bathrooms (One Downstairs) & Approx. 2,800 Sq. Ft. Large Formal Living Room with Recessed Lighting & Crown Moulding, Family Room with Romantic Custom Stone Fireplace, Custom Built-Ins & Surround Sound overlooking the Breathtaking Tropical Backyard with Spa, Custom BBQ, Fireplace and Covered Patio. Separate Formal Dining Room with Crown Moulding. Large Gourmet Kitchen with Granite Counter Tops, Granite Island, Butler’s Area with Granite Counters, Stainless Steel Appliances & Nook area with French Doors leading to the Entertainer’s Backyard. Perfect for the Culinary Enthusiast! As you stroll upstairs you are drawn to the Custom Beveled Glass Windows, Primary Suite with Recessed Lighting, Plantation Shutters with Breathtaking Mountain Views. Large Walk-In Closet. Luxurious Primary Bathroom with Large Oval Tub & Walk-In Shower, Newer Flooring & Crystal Chandelier. Feels like a Spa! Large Secondary Bedrooms. Upstairs Laundry. Features include Stunning Hardwood Flooring, Designer Carpeting, Custom Beveled Glass Windows, Crown Moulding, Recessed Lighting, Plantation Shutters & Professionally Painted. Enjoy the Private Oasis Backyard complete with Sparkling Spa, Huge Custom BBQ area with ample Counter Space and Refrigerator. Custom Fireplace & Large Covered Patio. Perfect for enjoying this great backyard with family and friends! Professionally Hardscaped & Landscaped. Paid Solar Panels. Saving you Hundreds of Dollars. Large Driveway with Custom Pavers. 3 Car Garage with EV Charger & Tankless Water Heater, and so much more. No Expense Left Unturned! Westridge Community Resort-Style Amenities include Clubhouse, Two Pools, Tennis Courts & Sports Courts. Close to the Prestigious 18-Hole Championship Golf Course & Country Club at The Oaks Club, Award Winning Schools, Shopping, Restaurants and Easy Freeway Access. No Mello Roos.
Home Details
- Property type
- Residential - Single Family Residence
- Year built
- 2003
- Living area
- 2,752 sq ft
- Lot size
- 5,737 sq ft
- Parking
- 3 spaces
- Garage
- 3 spaces
- Stories
- 2
- Days on market
- 0
- Full bathrooms
- 3
- MLS status
- Active
- Architectural style
- Traditional
Features & Amenities
Interior
- Built In Features
- Breakfast Area
- Ceiling Fans
- Crown Molding
- Separate Formal Dining Room
- Granite Counters
- Open Floorplan
- Recessed Lighting
- Wired For Sound
- All Bedrooms Up
- All Bedrooms Down
- Bedroom On Main Level
- Primary Suite
- Walk In Closets
Appliances
- Dishwasher
- Microwave
- Refrigerator
- Range Hood
- Tankless Water Heater
Parking
- Direct Access
- Driveway
- Garage
Pool
- Community
- Gunite
- Heated
- Association
Lot
- Cul De Sac
- Front Yard
- Sprinklers In Rear
- Sprinklers In Front
- Lawn
Security
- Carbon Monoxide Detectors
- Gated Community
- Smoke Detectors
Community, Schools & Utilities
Community
- Subdivision
- Sundance (SNDNL)
- Association
- Westridge Valencia Master HOA
- HOA fee
- $208 monthly
- Fireplace
- Yes
- View
- Mountains,Neighborhood
Schools
- School district
- William S. Hart Union
- Elementary school
- Oak Hills
- Middle school
- Rancho Pico
- High school
- West Ranch
Utilities
- Heating
- Central
- Cooling
- CentralAir,Dual
- Electric
- PhotovoltaicsSellerOwned
- Water
- Public
- Sewer
- PublicSewer,SewerTapPaid
Location & Neighborhood
Frequently Asked Questions About 26866 Peppertree Drive
Property type: Residential
What clients say
“Reza was the best agent we have ever worked with.”Russell & Susan McQueen
Get More Info
Crown Coastal Support Team
Direct support from our real estate team
Enquiry form loads as you reach this section.
Listing Agent
