

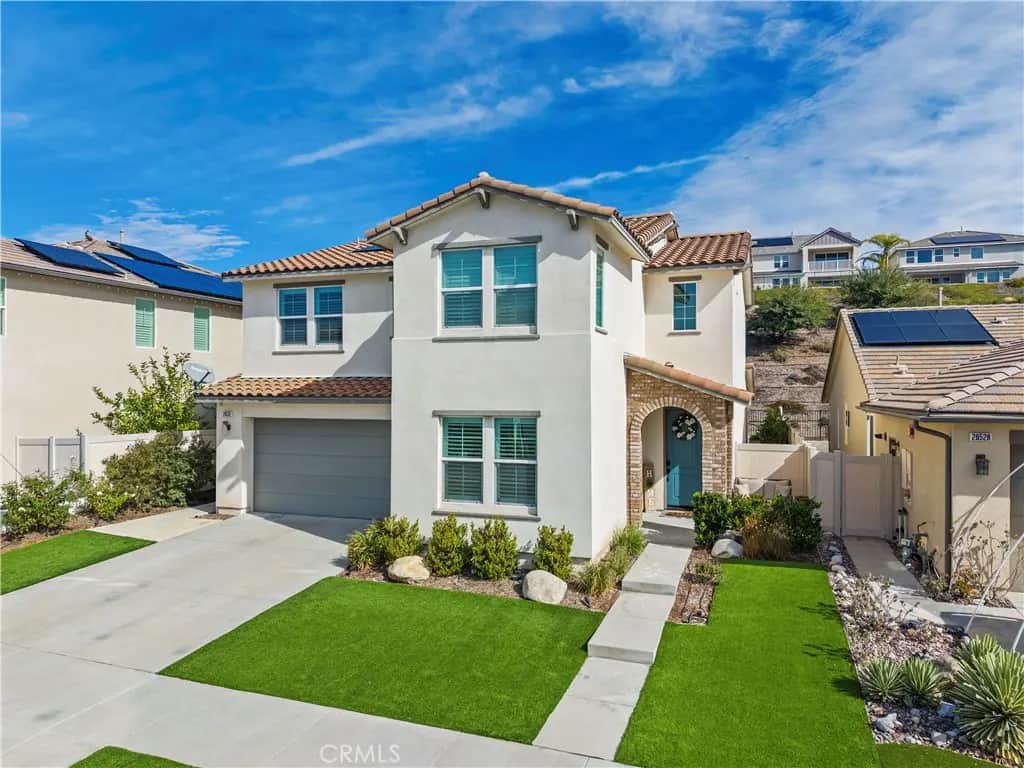
28532 Foothill
Property Overview
Welcome to 28532 Foothill Way in Skyline Ranch, one of Santa Clarita’s newer communities, where thoughtfully designed living spaces meet a neighborhood built for enjoying the outdoors. Built approximately five years ago, this beautifully finished home offers 4 bedrooms, 3 full bathrooms, and an upstairs loft, including a main-floor bedroom and full bathroom ideal for guests or flexible living. A tall entry ceiling welcomes you into an open layout featuring luxury vinyl flooring, plantation shutters, recessed lighting, and custom designer wall treatments. The kitchen brings everyone together around a generous quartz island with seating, complemented by white shaker-style cabinetry, pendant lighting, stainless steel appliances, and a gas range. Opening to the dining and family rooms, this space makes everyday living and entertaining feel effortless. A custom family room media wall features an electric fireplace, floating shelves, and built-in cabinetry. Upstairs, the loft offers room for a second family room, office, or workout space, alongside three bedrooms and a convenient laundry room. The primary suite features decorative wall paneling and a sliding barn door leading to a bathroom with dual sinks, a soaking tub, and a separate glass-enclosed shower. The finished backyard extends your living space with a covered California room, expanded concrete patio, a separate pergola shading the built-in outdoor kitchen and BBQ, a fire pit, and a lawn framed by a landscaped hillside. Water-conserving artificial turf adds curb appeal out front, while fully owned, paid-off solar panels and transferable remaining builder warranty coverage add value. With an HOA of just $220 per month, residents enjoy two community pool areas, a clubhouse, fitness center, outdoor cooking and gathering spaces, hiking paths, a butterfly garden, playgrounds, and greenbelts. Nearby parks, shopping, freeway access, and Skyline Elementary School currently under construction round out the appeal of this move-in-ready home.
Home Details
- Property type
- Residential - Single Family Residence
- Year built
- 2020
- Living area
- 2,709 sq ft
- Lot size
- 5,580 sq ft
- Parking
- 2 spaces
- Garage
- 2 spaces
- Stories
- 2
- Days on market
- 0
- Full bathrooms
- 3
- MLS status
- Active
Features & Amenities
Interior
- Breakfast Bar
- Ceiling Fans
- Separate Formal Dining Room
- High Ceilings
- Open Floorplan
- Paneling Wainscoting
- Quartz Counters
- Recessed Lighting
- Bedroom On Main Level
- Loft
- Walk In Pantry
- Walk In Closets
Appliances
- Dishwasher
- Gas Range
- Microwave
- Tankless Water Heater
Parking
- Direct Access
- Driveway
- Garage
- Off Street
Pool
- Community
- Association
Lot
- Close To Clubhouse
- Cul De Sac
- Front Yard
- Level
- Rectangular Lot
- Sprinkler System
Exterior
- Barbecue
Security
- Smoke Detectors
Community, Schools & Utilities
Community
- Subdivision
- Lyra (at Skyline Ranch) (LYRA)
- Association
- Skyline
- HOA fee
- $220 monthly
- Fireplace
- Yes
- View
- Hills,Neighborhood
Schools
- School district
- William S. Hart Union
Utilities
- Heating
- Solar
- Cooling
- CentralAir
- Electric
- Standard
- Water
- Public
- Sewer
- PublicSewer
Location & Neighborhood
Frequently Asked Questions About 28532 Foothill
Property type: Residential
What clients say
“Reza was the best agent we have ever worked with.”Russell & Susan McQueen
Get More Info
Crown Coastal Support Team
Direct support from our real estate team
Enquiry form loads as you reach this section.
Listing Agent
