

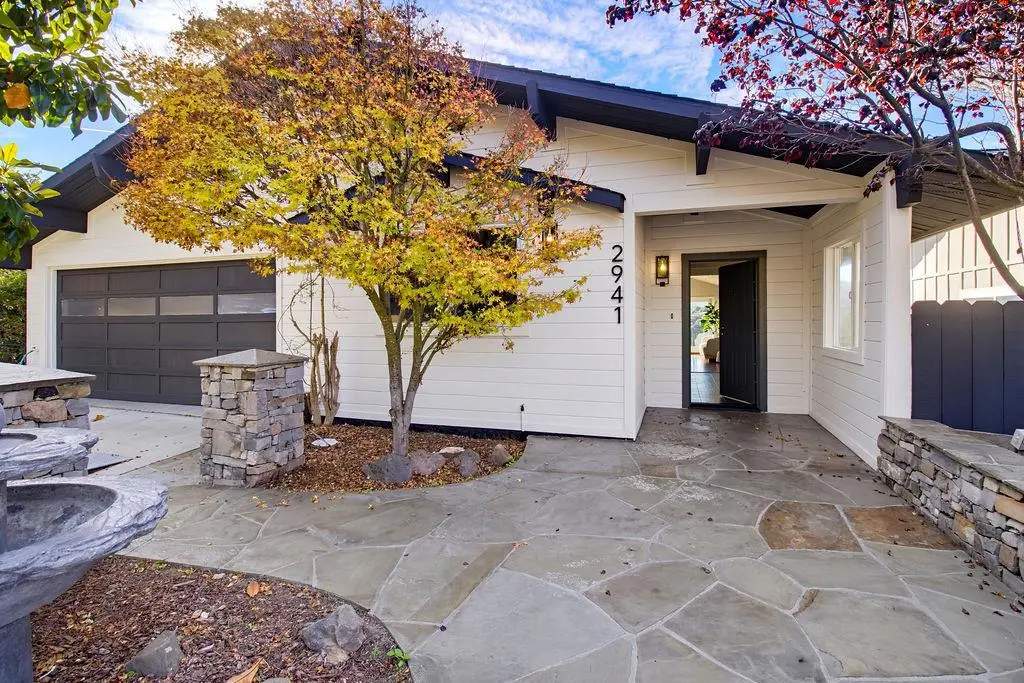
2941 Monte Cresta Drive
Property Overview
Sweeping bay, city and hillside views from nearly every room of this beautifully updated three-level home on a quiet dead-end street, facing the protected Sugarloaf Open Space. Fresh and modern inside and out, with a clean, soft-neutral palette, hardwood floors and beamed, vaulted ceilings with walls of glass. The main level offers a living room with fireplace opening to a view deck, dining area, chefs kitchen with quartz counters, gas-cooktop island, built-in fridge and double ovens, plus a den with fireplace and powder room. Below: four bedrooms and two baths, including a primary suite with fireplace, private deck and spa-inspired bath with walk-in rain shower and Japanese-style soaking tub. The lower level adds a recreation room, fifth bedroom, office nook and full bath with private side entry. Decks on every level, 27-panel leased solar, central A/C, 2-car garage. Near Cipriani, Ralston and Carlmont schools (buyer to verify). Adjacent lot, same owner, offered separately.
Home Details
- Property type
- Residential - Single Family Residence
- Year built
- 1970
- Living area
- 3,300 sq ft
- Lot size
- 5,099 sq ft
- Parking
- 2 spaces
- Garage
- 2 spaces
- Stories
- 3
- Days on market
- 0
- Full bathrooms
- 2
- Half bathrooms
- 1
- MLS status
- Active
- Zoning
- R1000B
Features & Amenities
Interior
- Utility Room
- Walk In Closets
Appliances
- Dishwasher
- Gas Cooktop
- Microwave
- Refrigerator
- Trash Compactor
Community, Schools & Utilities
Community
- Fireplace
- Yes
- View
- Bay,Canyon,Hills
Schools
- School district
- Other
Utilities
- Cooling
- CentralAir
- Water
- Public
- Sewer
- PublicSewer
Location & Neighborhood
Frequently Asked Questions About 2941 Monte Cresta Drive
Property type: Residential
What clients say
“Reza was the best agent we have ever worked with.”Russell & Susan McQueen
Get More Info
Crown Coastal Support Team
Direct support from our real estate team
Enquiry form loads as you reach this section.
Listing Agent
