

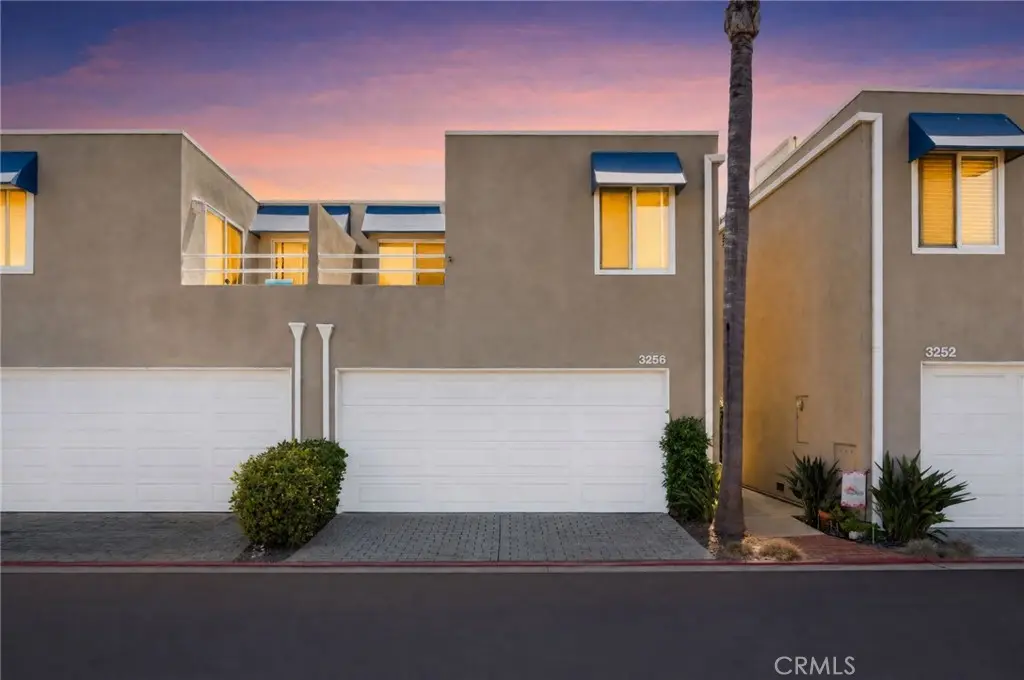
3256 Sparkler
Property Overview
Welcome to 3256 Sparkler Drive, a rarely available two-story residence tucked behind the gates of one of Huntington Harbour’s desirable waterfront communities. Offering 3 bedrooms, 2.5 bathrooms, and approximately 1,673 square feet, this light-filled home enjoys picturesque Harbour and marina views from the front and a peaceful, tree-lined greenbelt directly behind. Step inside to a bright, inviting interior where an open-concept floor plan creates an effortless flow for living and entertaining. Warm wood flooring extends throughout the main living areas, complemented by abundant natural light. The dining area connects seamlessly with the kitchen and spacious living room, creating a comfortable gathering space. The kitchen features crisp white cabinetry, stainless steel appliances, generous counter and storage space, and a convenient breakfast bar. Large windows and sliding glass doors frame the greenery outside and open to a private rear patio, where mature trees and an expansive greenbelt provide a tranquil backdrop near the water. Designed for Southern California’s year-round climate, the patio offers plenty of space for outdoor dining, entertaining, or relaxing in the coastal breeze. An electric retractable awning provides shade at the touch of a button, while the built-in BBQ complements the outdoor entertaining space. With no immediate residence directly behind, the setting creates an added sense of openness and privacy. Upstairs, all three bedrooms are thoughtfully positioned on the second level. The primary suite offers generous closet space and an en-suite bathroom with dual sinks. The additional bedrooms provide flexible living options, with the third bedroom featuring a built-in Murphy bed. Multiple balconies further enhance the indoor-outdoor lifestyle, with water and marina views capturing the essence of Huntington Harbour living. Additional highlights include a recently remodeled powder room, newer windows and sliding glass doors, ample storage, and an attached two-car garage with laundry and additional cabinetry. Beyond the residence, the gated community offers beautifully maintained grounds and convenient access to community amenities. Boat slips accommodating vessels up to approximately 35 feet may be available within the community.
Home Details
- Property type
- Residential - Single Family Residence
- Year built
- 1979
- Living area
- 1,673 sq ft
- Lot size
- 1,716 sq ft
- Parking
- 2 spaces
- Garage
- 2 spaces
- Stories
- 2
- Days on market
- 4
- Full bathrooms
- 2
- Half bathrooms
- 1
- MLS status
- Active
- Architectural style
- Contemporary
Features & Amenities
Interior
- Wet Bar
- Breakfast Bar
- Ceiling Fans
- Separate Formal Dining Room
- Granite Counters
- Open Floorplan
- Pantry
- Recessed Lighting
- All Bedrooms Up
- Walk In Closets
Appliances
- Dishwasher
- Electric Oven
- Electric Range
- Freezer
- Refrigerator
Parking
- Direct Access
- Garage
Pool
- Community
- Association
Lot
- Street Level
Exterior
- Awnings
- Barbecue
Security
- Carbon Monoxide Detectors
- Gated Community
- Smoke Detectors
Community, Schools & Utilities
Community
- Subdivision
- Seabridge (HHSB)
- Association
- Sea Bridge
- HOA fee
- $516 monthly
- Fireplace
- Yes
- View
- Harbor,Marina,PeekABoo
Schools
- School district
- Huntington Beach Union High
- Elementary school
- Harbor View
- Middle school
- Marine
- High school
- Marina
Utilities
- Heating
- Central
- Cooling
- None
- Water
- Public
- Sewer
- PublicSewer
Location & Neighborhood
Frequently Asked Questions About 3256 Sparkler
Property type: Residential
What clients say
“Reza was the best agent we have ever worked with.”Russell & Susan McQueen
Get More Info
Crown Coastal Support Team
Direct support from our real estate team
Listing Agent
