

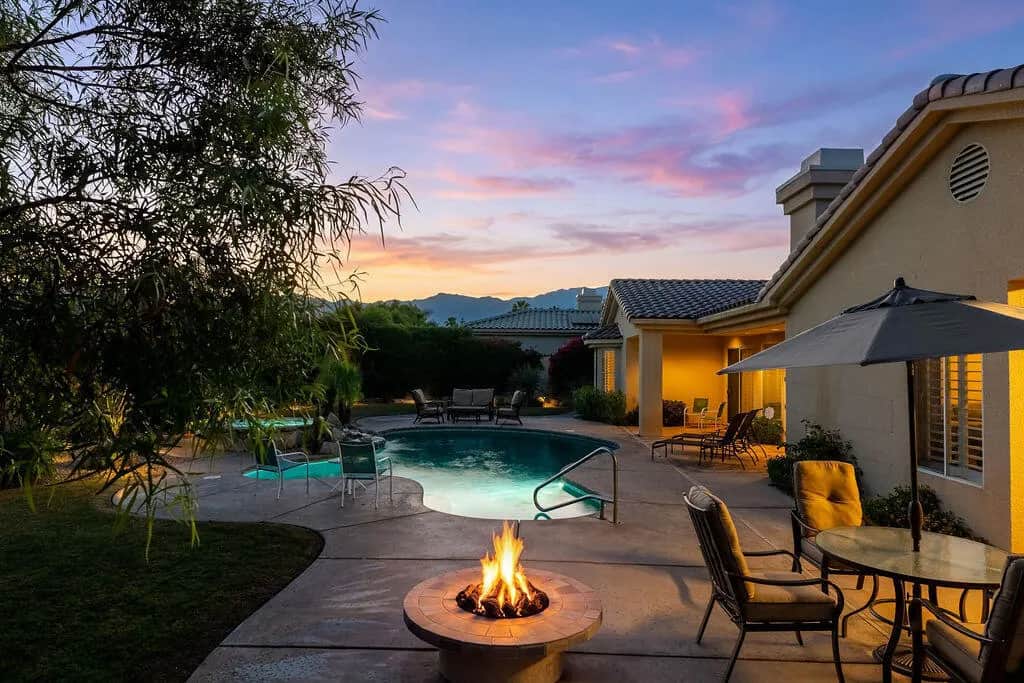
33 Scarborough Way
Property Overview
Welcome to Victoria Falls in Rancho Mirage. This move-in-ready home offers approx. 3,788 sq. ft. of living space on a generous 14,375 sq. ft. lot, with four bedrooms, three and a half bathrooms, a three-car garage and low HOA dues.The south-facing backyard is the highlight, with a freeform pool, elevated spa and cascading waterfall. A built-in grill and firepit make it easy to entertain or unwind, and the landscaping and custom lighting create a private, resort-like setting for year-round enjoyment.A gated courtyard and double-door entry lead into the spacious living room, where French doors open directly to the pool area. The adjacent formal dining room features a custom coffered ceiling and ambient lighting.The open kitchen offers warm wood cabinetry, granite countertops, newer KitchenAid appliances, an island with seating and a breakfast nook. It flows into the family room, complete with a cozy fireplace.The primary suite is privately situated with a separate sitting area and corner fireplace. Three additional bedrooms offer space for guests, family or a home office. A laundry room with abundant storage and a powder room add everyday convenience.Additional features include ample garage storage and an owned solar system with NEM 2.0. Offered partially furnished. Ideal for full-time or seasonal living, with Eisenhower, Cotino, premier golf, dining and shopping nearby. Schedule your private showing today.
Home Details
- Property type
- Residential - Single Family Residence
- Year built
- 2000
- Living area
- 3,788 sq ft
- Lot size
- 14,375 sq ft
- Parking
- 3 spaces
- Garage
- 3 spaces
- Stories
- 1
- Days on market
- 0
- Full bathrooms
- 3
- Half bathrooms
- 1
- MLS status
- Active
- Architectural style
- Mediterranean
Features & Amenities
Interior
- Breakfast Area
- Crown Molding
- Coffered Ceilings
- High Ceilings
- Partially Furnished
- All Bedrooms Down
- Main Level Primary
- Primary Suite
- Utility Room
- Walk In Pantry
- Walk In Closets
Appliances
- Convection Oven
- Dishwasher
- Gas Cooktop
- Gas Oven
- Gas Water Heater
- Microwave
- Refrigerator
- Water To Refrigerator
Parking
- Driveway
- Garage
- Garage Door Opener
Pool
- Gunite
- Electric Heat
- In Ground
- Private
- Waterfall
Lot
- Cul De Sac
- Sprinklers Timer
- Sprinkler System
Security
- Gated Community
- Twenty Four Hour Security
- Key Card Entry
Community, Schools & Utilities
Community
- Subdivision
- Victoria Falls
- Association
- Victoria Falls
- HOA fee
- $410 monthly
- Fireplace
- Yes
- Private pool
- Yes
- View
- PeekABoo
Utilities
- Heating
- Electric,ForcedAir
- Cooling
- CentralAir
- Electric
- Volts220InKitchen,Volts220InLaundry
Location & Neighborhood
Frequently Asked Questions About 33 Scarborough Way
Property type: Residential
What clients say
“Reza was the best agent we have ever worked with.”Russell & Susan McQueen
Get More Info
Crown Coastal Support Team
Direct support from our real estate team
Enquiry form loads as you reach this section.
Listing Agent
