

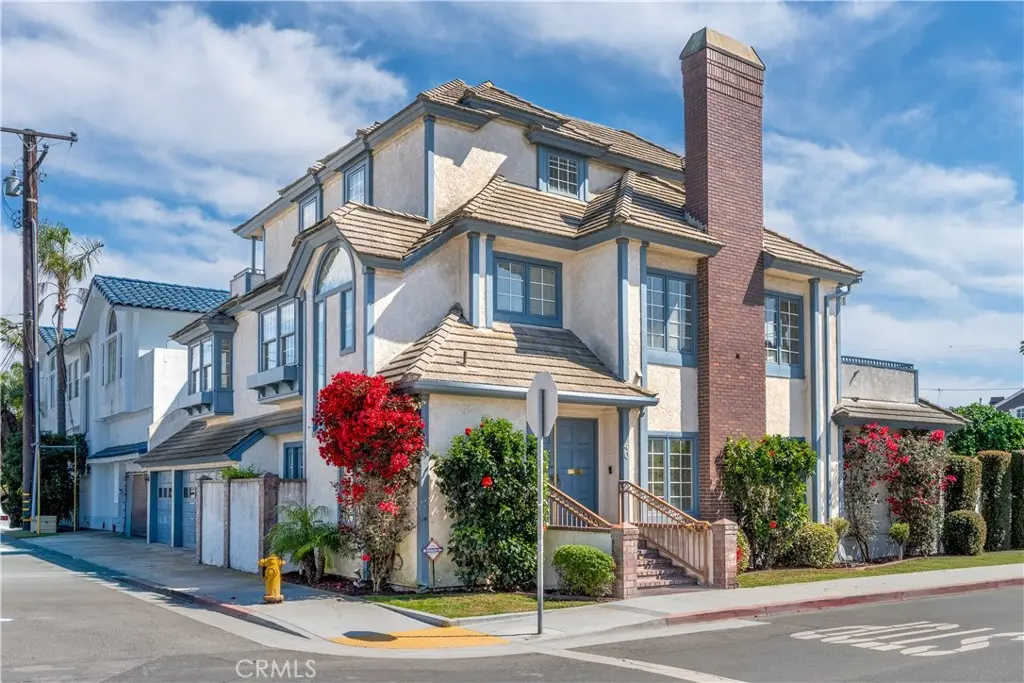
40 E Neapolitan
Property Overview
Tucked into the storybook canal community of the coveted Naples Island , this custom-built 1987 residence blends timeless craftsmanship with coastal elegance. Step through a grand marble-floored entry into a home where detail takes center stage. Rich wainscoting weaves throughout, while the formal dining room showcases classic boxed ceilings, setting the tone for elevated entertaining. The living room invites you to unwind with a fireplace, built-in bookcases, and a wet bar that feels tailor-made for intimate gatherings. The thoughtfully designed layout offers 3 bedrooms, 3 full baths, and a powder room. The kitchen pairs function and charm with a breakfast sitting area, gas cooktop, and electric oven, opening seamlessly to everyday living spaces. Upstairs, a spacious second-floor family room with its own fireplace and wet bar creates the perfect retreat, alongside a dedicated office for work or creative pursuits. Crowning the home, the third-floor primary suite is a private sanctuary, complete with a generous bath featuring dual sinks and a jetted tub designed for relaxation. (44th bedroom is being used as an office. It has 2 closets and could either be split and used as a smaller bedroom and office, or a large bedroom or a large office! So many possibilities. Outdoor living unfolds across multiple balconies, a patio, and a quaint grassy area, including a rooftop deck ideal for soaking in ocean breezes and sunset skies. A rare three-car garage, elevator access, slate roof, and newer A/C and water heater add both convenience and peace of mind. All of this, just moments from the vibrant dining and shopping along 2nd Street, in one of Long Beach’s most exclusive and sought-after coastal enclaves. (check out the 360 virtual tour using the icon under the map above).//////// This is more than a home, it’s a lifestyle written in salt air and sunlight.
Home Details
- Property type
- Residential - Single Family Residence
- Year built
- 1987
- Living area
- 4,236 sq ft
- Lot size
- 3,650 sq ft
- Parking
- 3 spaces
- Garage
- 3 spaces
- Stories
- 3
- Days on market
- 153
- Full bathrooms
- 3
- Half bathrooms
- 1
- MLS status
- Active
- Architectural style
- Tudor
Features & Amenities
Interior
- Beamed Ceilings
- Wet Bar
- Built In Features
- Balcony
- Breakfast Area
- Block Walls
- Crown Molding
- Coffered Ceilings
- Separate Formal Dining Room
- Elevator
- Multiple Staircases
- Pantry
- Paneling Wainscoting
- Tile Counters
- All Bedrooms Up
- Primary Suite
- Walk In Closets
Appliances
- Built In Range
- Dishwasher
- Electric Oven
- Gas Cooktop
Parking
- Door Multi
- Direct Access
- Garage
- Garage Door Opener
- Garage Faces Side
Pool
- None
Lot
- Corner Lot
- Irregular Lot
- Near Public Transit
- Street Level
Community, Schools & Utilities
Community
- Subdivision
- Naples (NA)
- Fireplace
- Yes
- View
- Neighborhood
Schools
- School district
- Long Beach Unified
- High school
- Woodrow Wilson
Utilities
- Heating
- Central
- Cooling
- CentralAir
- Water
- Public
- Sewer
- PublicSewer
Location & Neighborhood
Frequently Asked Questions About 40 E Neapolitan
Property type: Residential
What clients say
“Reza was the best agent we have ever worked with.”Russell & Susan McQueen
Get More Info
Crown Coastal Support Team
Direct support from our real estate team
Listing Agent
