

4166 Horvath 108
Property Overview
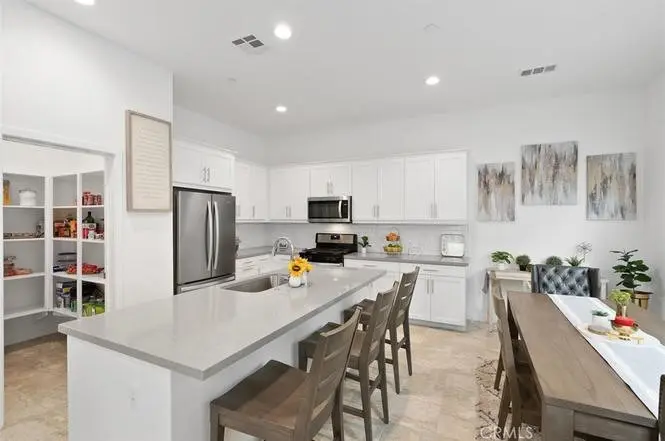
Welcome to this beautifully upgraded home in the gated community of Bedford! Attached only at one garage wall, this paired home offers spacious living and a generous wraparound yard with two patio areas for outdoor dining, entertaining, or relaxing. High ceilings and modern ceramic tile flooring complement the thoughtfully selected finishes throughout. The kitchen features white shaker cabinetry, quartz countertops, a subway tile backsplash, stainless steel appliances, a walk-in pantry, and gold-tone hardware. Spacious adjoining living and dining areas create an inviting setting for everyday living and gatherings. LED lighting and custom window treatments add to the home’s appeal. Upstairs, three generously sized bedrooms each feature a private en-suite bathroom. The primary suite includes an expansive walk-in closet and a bathroom with quartz countertops and dual sinks. Enjoy Bedford’s community amenities, including pools, a spa, parks, and gathering spaces. Conveniently located near shopping, dining, grocery stores, and freeway access.
Home Details
- Property type
- Residential - Condominium
- Year built
- 2019
- Living area
- 2,031 sq ft
- Lot size
- 2,395 sq ft
- Parking
- 2 spaces
- Garage
- 2 spaces
- Stories
- 2
- Days on market
- 0
- Full bathrooms
- 3
- Half bathrooms
- 1
- MLS status
- Active
Features & Amenities
Interior
- High Ceilings
- All Bedrooms Up
Appliances
- Dishwasher
- Microwave
- Refrigerator
Pool
- Association
- Community
- In Ground
Lot
- Zero To One Unit Acre
Community, Schools & Utilities
Community
- Subdivision
- Bedford
- Association
- Bedford Master
- HOA fee
- $275 monthly
- View
- None
Schools
- School district
- Corona-Norco Unified
Utilities
- Heating
- Central
- Cooling
- CentralAir
- Water
- Public
- Sewer
- PublicSewer
Location & Neighborhood
Frequently Asked Questions About 4166 Horvath 108
Property type: Residential
What clients say
“Reza was the best agent we have ever worked with.”Russell & Susan McQueen
Get More Info
Crown Coastal Support Team
Direct support from our real estate team
Enquiry form loads as you reach this section.
Listing Agent
