

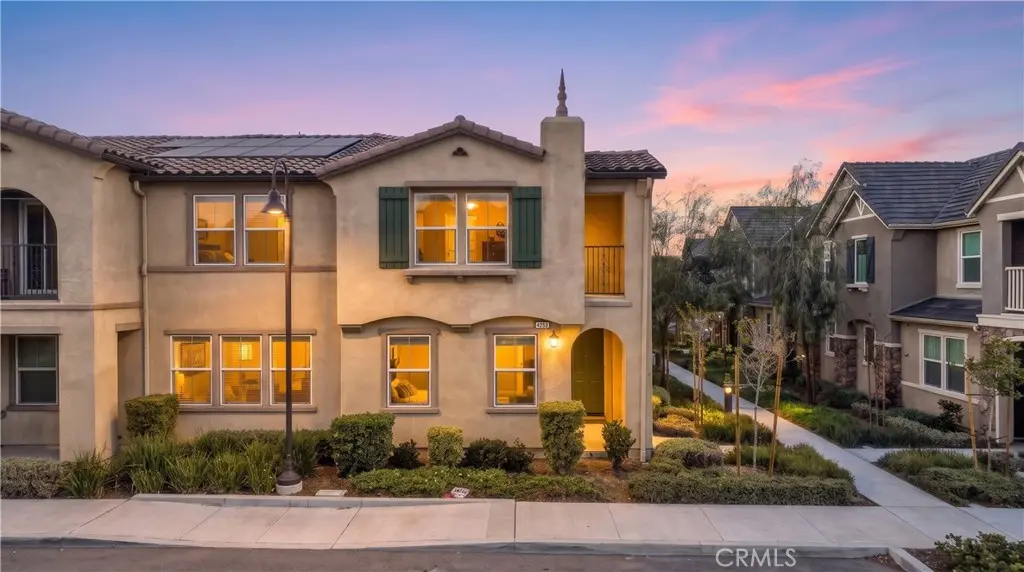
4253 S Hermosa Paseo
Property Overview
Welcome to 4253 S Hermosa Paseo, a beautifully designed, nearly new home featuring fully paid-off solar, offering energy efficiency without the added expense of a solar loan or lease! Built in 2024, this modern two-story residence offers 3 bedrooms, 2.5 bathrooms, and 2,111 square feet of thoughtfully designed living space. Step inside to an inviting open-concept floor plan featuring 9-foot ceilings and luxury vinyl plank flooring throughout the main living areas. The spacious kitchen showcases quartz countertops, stainless steel Whirlpool appliances including a gas range, ample cabinetry, and a walk-in pantry, seamlessly connecting to the dining and living areas for everyday comfort and entertaining. Upstairs, the generous primary suite features a private balcony, spacious walk-in closet, and en-suite bathroom with dual sinks and a walk-in shower. Additional highlights include an attached two-car garage, smart thermostat, tankless water heater, and energy-efficient LED lighting. Beyond the home, residents enjoy an array of resort-style community amenities, including a sparkling swimming pool and spa, pickleball courts, beautifully maintained parks, playgrounds, a dog park, and outdoor BBQ and picnic areas. Conveniently located near shopping, dining, and major freeways, this move-in-ready home combines modern comfort, energy efficiency, and an amenity-rich lifestyle in one exceptional opportunity.
Home Details
- Property type
- Residential - Condominium
- Year built
- 2024
- Living area
- 2,111 sq ft
- Lot size
- 1,259 sq ft
- Parking
- 2 spaces
- Garage
- 2 spaces
- Stories
- 2
- Days on market
- 0
- Full bathrooms
- 2
- Half bathrooms
- 1
- MLS status
- Active
- Architectural style
- Spanish
Features & Amenities
Interior
- High Ceilings
- Open Floorplan
- Quartz Counters
- Recessed Lighting
- All Bedrooms Up
- Walk In Closets
Appliances
- Energy Star Qualified Appliances
- Energy Star Qualified Water Heater
- Gas Oven
- Gas Range
- Gas Water Heater
- Microwave
- Water Heater
Parking
- Garage
Pool
- Association
Community, Schools & Utilities
Community
- Association
- Prime
- HOA fee
- $340 monthly
- View
- ParkGreenbelt
Schools
- School district
- Chaffey Joint Union High
- Elementary school
- Mountain View
Utilities
- Heating
- Central,EnergyStarQualifiedEquipment
- Cooling
- CentralAir,EnergyStarQualifiedEquipment
- Water
- Public
- Sewer
- PublicSewer
Location & Neighborhood
Frequently Asked Questions About 4253 S Hermosa Paseo
Property type: Residential
What clients say
“Reza was the best agent we have ever worked with.”Russell & Susan McQueen
Get More Info
Crown Coastal Support Team
Direct support from our real estate team
Enquiry form loads as you reach this section.
Listing Agent
