

4333 N Country Club
Property Overview
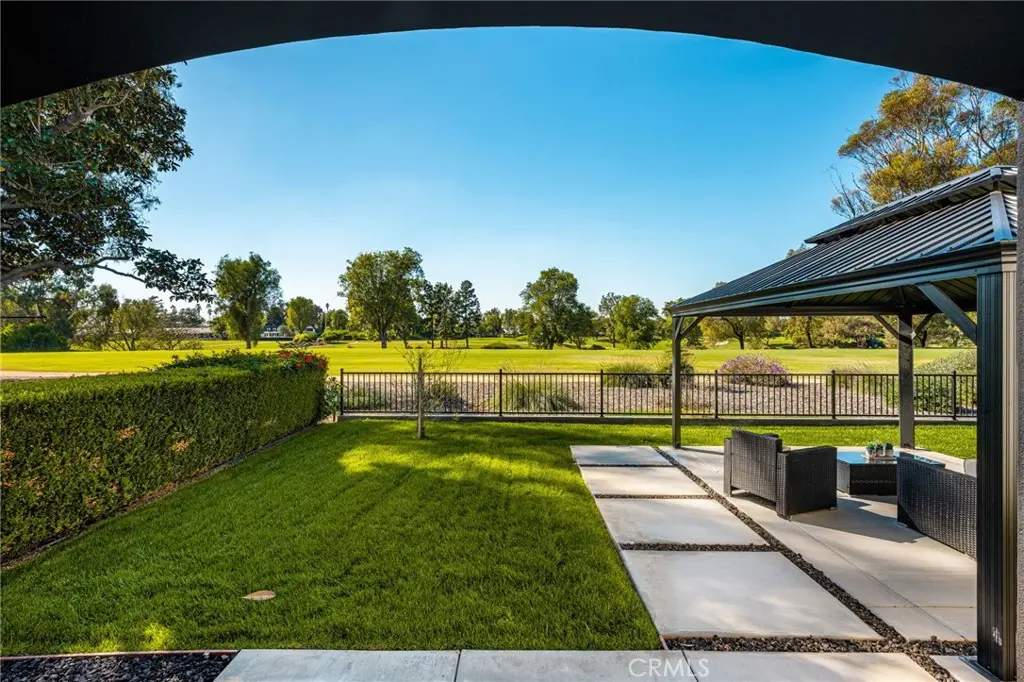
Sweeping panoramas, exceptional privacy, and unrivaled craftsmanship overlooking the 18th hole of Virginia Country Club. Positioned inside an exclusive gated enclave adjacent to the storied Virginia Country Club, 4333 N Country Club Lane blends mid-century golf course heritage with a complete, ground-up contemporary reimagining. Behind the private gated front courtyard with fountain lies the beautiful iron framed glass entry door. The dramatic great room is anchored by a fireplace and flows seamlessly into a chef-caliber kitchen appointed with a massive quartz island with prep sink, premium Thermador stainless steel appliances, and a built-in wine refrigerator. The folding glass sliding door opens onto the back yard and patio offering exceptional golf course frontage. The remaining floorplan consists of two large ground level primary bedroom suites, an additional bedroom with on suite bathroom, home office/study, an additional bedroom and bathroom upstairs along with a secondary living room with wet bar and a balcony overlooking the country club. The property has been completely remodeled in 2026 and all essential infrastructure has been replaced. The improvements include a new roof, HVAC & ducting, 200A electrical panel, sewer & water supply lines, water heater, windows & doors, plumbing & lighting fixtures, appliances and engineered hardwood flooring.
Home Details
- Property type
- Residential - Single Family Residence
- Year built
- 1940
- Living area
- 3,170 sq ft
- Lot size
- 7,517 sq ft
- Parking
- 2 spaces
- Garage
- 2 spaces
- Stories
- 2
- Days on market
- 0
- Full bathrooms
- 4
- MLS status
- Active
Features & Amenities
Interior
- Bedroom On Main Level
- Main Level Primary
- Multiple Primary Suites
- Primary Suite
Pool
- None
Lot
- Back Yard
- Front Yard
Community, Schools & Utilities
Community
- Subdivision
- Virginia Country Club (VCC)
- Association
- Country Club Lane
- HOA fee
- $880 annually
- Fireplace
- Yes
- View
- GolfCourse,Panoramic
Schools
- School district
- Long Beach Unified
Utilities
- Heating
- Central
- Cooling
- CentralAir
- Water
- Public
- Sewer
- PublicSewer
Location & Neighborhood
Frequently Asked Questions About 4333 N Country Club
Property type: Residential
What clients say
“Reza was the best agent we have ever worked with.”Russell & Susan McQueen
Get More Info
Crown Coastal Support Team
Direct support from our real estate team
Enquiry form loads as you reach this section.
Listing Agent
