

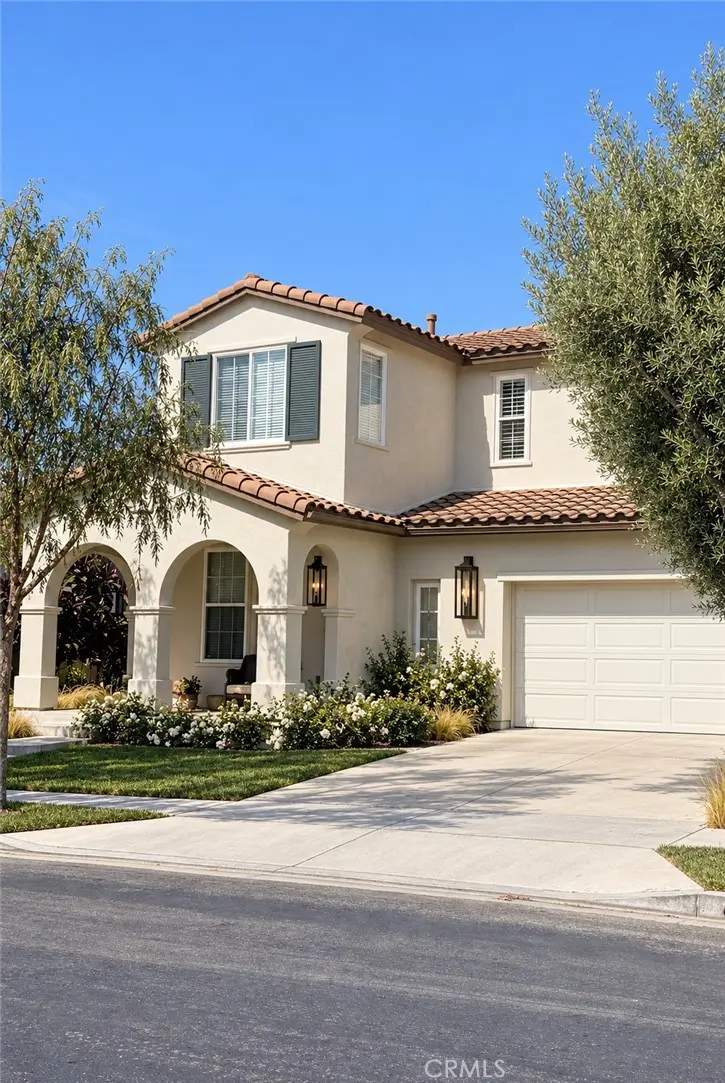
442 Camino Flora
Property Overview
Beautifully reimagined with designer finishes and an exceptional attention to detail, this five-bedroom home in Talega’s Farralon Ridge offers a thoughtful floor plan, inviting outdoor spaces, and views in one of San Clemente’s most desirable communities. The main level welcomes you with an open family room and dining area, anchored by a custom fireplace with natural stone facing, a hand-applied German schmear finish, and a redesigned hearth. The renovated kitchen makes a striking impression with white oak ultra-slim shaker cabinetry extended to the ceiling, a full-height pantry, quartz countertops, a waterfall peninsula, and a coordinating full-height quartz backsplash. A 36-inch white Forno gas range, matching refrigerator and dishwasher, built-in microwave drawer, and custom squared range hood complete the space. A main-level bedroom offers flexibility for guests or a home office, accompanied by a beautifully updated powder room. A laundry room and two-car garage complete the first floor. Upstairs, four additional bedrooms include the primary suite, featuring a walk-in closet and built-in storage. The extensively redesigned primary bathroom is a spa-inspired retreat, showcasing Cremo Delicato large-format porcelain slabs in the shower and on the vanity surfaces, two vanity stations, a marble shower floor, an oversized rainfall showerhead, and a freestanding tub surrounded by Bedrosians Chloe White polished tile wainscoting. The secondary full bathroom has also been renovated with a new bathtub, Taj Mahal large-format porcelain surround, coordinating countertop, and a 60-inch dual-sink white oak vanity. Linen storage adds convenience to the upper level. Throughout the home, new luxury vinyl plank flooring, updated trim and hardware, refreshed lighting, and a color-drenched Sherwin-Williams Greek Villa interior create a cohesive, elevated feel. Additional improvements include extensive window repairs and servicing of the existing HVAC system. Outside, enjoy the views, a new lawn, landscape enhancements, and an improved barbecue area. From relaxed mornings at home to sunset gatherings outdoors, every space invites you to slow down, entertain, and enjoy the beauty of San Clemente living. Beyond the home, Talega offers community pools, parks, sports courts, trails, and community events, while San Clemente’s beaches, pier, dining, shopping, and coastal charm are all within reach.
Home Details
- Property type
- Residential - Single Family Residence
- Year built
- 2002
- Living area
- 2,414 sq ft
- Lot size
- 4,018 sq ft
- Parking
- 4 spaces
- Garage
- 2 spaces
- Stories
- 2
- Days on market
- 0
- Full bathrooms
- 2
- Half bathrooms
- 1
- MLS status
- Active
- Architectural style
- Traditional
Features & Amenities
Interior
- Breakfast Bar
- Built In Features
- Separate Formal Dining Room
- Open Floorplan
- Quartz Counters
- Recessed Lighting
- Bedroom On Main Level
- Walk In Closets
Appliances
- Six Burner Stove
- Built In Range
- Barbecue
- Freezer
- Gas Cooktop
- Disposal
- Gas Oven
- Gas Range
- Gas Water Heater
- Microwave
- Refrigerator
- Range Hood
- Vented Exhaust Fan
- Water Heater
Parking
- Driveway Level
- Door Single
- Garage Faces Front
- Garage
- Garage Door Opener
Pool
- Community
- Heated
- In Ground
- Association
Lot
- Zero To One Unit Acre
- Back Yard
- Front Yard
- Sprinklers In Rear
- Sprinklers In Front
- Landscaped
- Sprinkler System
Exterior
- Barbecue
- Lighting
- Rain Gutters
Community, Schools & Utilities
Community
- Subdivision
- Farralon Ridge (FARL)
- Association
- Talega
- HOA fee
- $267 monthly
- Fireplace
- Yes
- View
- Mountains,TreesWoods
Schools
- School district
- Capistrano Unified
- Elementary school
- Vista Del Mar
- Middle school
- Vista Del Mar
- High school
- San Clemente
Utilities
- Heating
- Central
- Cooling
- CentralAir
- Water
- Public
- Sewer
- PublicSewer
Location & Neighborhood
Frequently Asked Questions About 442 Camino Flora
Property type: Residential
What clients say
“Reza was the best agent we have ever worked with.”Russell & Susan McQueen
Get More Info
Crown Coastal Support Team
Direct support from our real estate team
Enquiry form loads as you reach this section.
Listing Agent
