

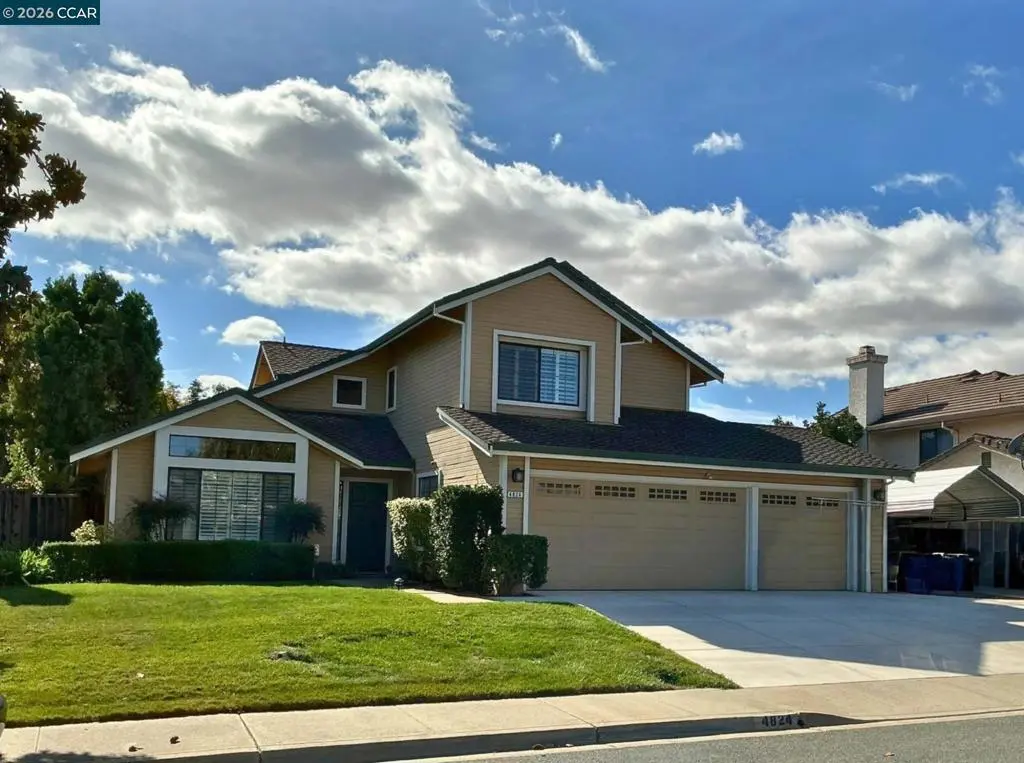
4824 Ridgeview Dr
Property Overview
Updated Country Hills 4 bedroom, 3 bathroom 1931 sq foot home with PAID FOR SOLAR, 3 car garage, washer and dryer included. Two living areas, a fireplace, built-in bookcase storage, and window shutters create comfortable and functional space. The updated kitchen has quartz countertops, a breakfast bar, newer cabinets and appliances, a dishwasher, microwave, refrigerator with in-door water and ice, soft-close drawers, and a garden window. A formal dining room and separate eating area offer options for dining and entertaining. In the recently remodeled primary bedroom-bathroom, a tiled shower with glass doors, dual-sink vanity, side-mounted outlets and USB ports, and two closets combine style with everyday convenience. The landscaped yard extends the living space outdoors with patios, abundant greenery, and multiple sitting areas. The property also features fully paid solar currently under NEM 2 and NO Mello-Roos, subject to buyer verification. Knoll Park is nearby. School assigned - Diablo Vista Elementary, Black Diamond Middle, and Deer Valley High. Buyer to verify Schools, Mello-Roos status, solar ownership, transfer requirements, and NEM program details with PG&E and the appropriate agencies.
Home Details
- Property type
- Residential - Single Family Residence
- Year built
- 1988
- Living area
- 1,931 sq ft
- Lot size
- 6,200 sq ft
- Parking
- 3 spaces
- Garage
- 3 spaces
- Days on market
- 0
- Full bathrooms
- 3
- MLS status
- Active
- Architectural style
- Ranch
Features & Amenities
Interior
- Breakfast Bar
Appliances
- Gas Water Heater
- Dryer
- Washer
Parking
- Garage
- Garage Door Opener
Pool
- None
Lot
- Back Yard
- Front Yard
- Yard
Community, Schools & Utilities
Community
- Subdivision
- COUNTRY HILLS
- Fireplace
- Yes
Schools
- School district
- Antioch
Utilities
- Heating
- ForcedAir
- Cooling
- CentralAir
Location & Neighborhood
Frequently Asked Questions About 4824 Ridgeview Dr
Property type: Residential
What clients say
“Reza was the best agent we have ever worked with.”Russell & Susan McQueen
Get More Info
Crown Coastal Support Team
Direct support from our real estate team
Enquiry form loads as you reach this section.
Listing Agent
