

4836 Trenton St
Property Overview
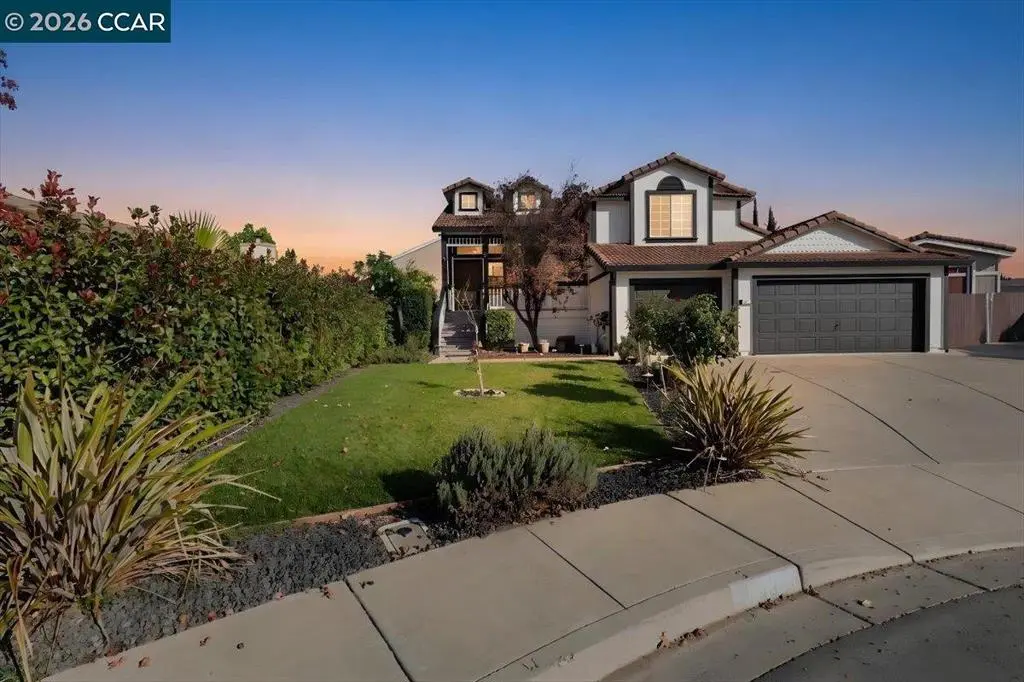
Welcome to this inviting split-level home offering 1,970 square feet of versatile living space on a generous 9,321-square-foot lot! Featuring 3 bedrooms and 2.5 bathrooms, this thoughtfully designed floor plan offers both comfort and flexibility. Upstairs, you'll find the kitchen, main living room, primary suite with private bathroom, and a convenient half bath. The lower level offers a welcoming second living area, perfect for movie nights, a game room, or a fun hangout space, along with two additional bedrooms and a full bathroom. With direct access to the backyard from the lower level, indoor and outdoor living flow effortlessly. Updated bathrooms add a fresh touch, while the expansive backyard offers endless possibilities for entertaining, gardening, or creating your own outdoor retreat. A large 16' x 30' shed provides additional flexible space, perfect for hobbies, a home gym, or extra storage. With two separate living areas, a spacious lot, and plenty of room to make it your own, this home offers a wonderful combination of space, functionality, and potential.
Home Details
- Property type
- Residential - Single Family Residence
- Year built
- 1994
- Living area
- 1,970 sq ft
- Lot size
- 9,332 sq ft
- Parking
- 3 spaces
- Garage
- 3 spaces
- Days on market
- 0
- Full bathrooms
- 2
- Half bathrooms
- 1
- MLS status
- Active
- Architectural style
- Craftsman
Features & Amenities
Interior
- Breakfast Bar
- Workshop
Appliances
- Gas Water Heater
- Dryer
- Washer
Parking
- Garage
- Garage Door Opener
- Rv Access Parking
Pool
- None
Lot
- Back Yard
- Cul De Sac
- Front Yard
- Sprinklers Timer
- Street Level
Community, Schools & Utilities
Community
- Subdivision
- HEATHER ESTATES
- Fireplace
- Yes
Utilities
- Heating
- ForcedAir
- Cooling
- CentralAir
Location & Neighborhood
Frequently Asked Questions About 4836 Trenton St
Property type: Residential
What clients say
“Reza was the best agent we have ever worked with.”Russell & Susan McQueen
Get More Info
Crown Coastal Support Team
Direct support from our real estate team
Enquiry form loads as you reach this section.
Listing Agent
