

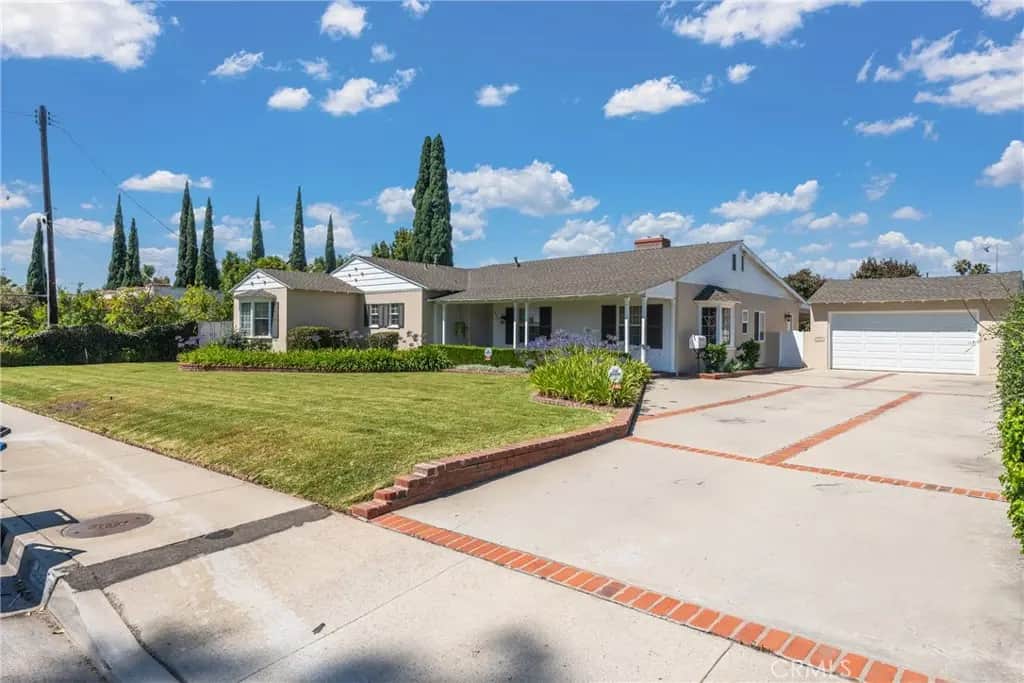
4905 Baldwin Avenue
Property Overview
Elegant and spacious residence, this property provides ample space for comfortable family living, entertaining and future possibilities, the home features a spacious family room with a fireplace, a welcoming living room with a second fireplace, and a large formal dining room ideal for hosting gatherings and special occasions. The kitchen includes a charming breakfast room, creating a perfect setting for everyday meals; beautiful wood flooring, fresh interior paint, and central heating and air conditioning add to the home's comfort and appeal. Step outside to enjoy the simming pool and spa, offering a wonderful setting for relaxation and outdoor entertaining. The garage also provides generous storage space for added convenience. A standout feature is the expansive lot, which may offer potential for the construction of up to two ADU's. This presents and exciting opportunity for buyers seeking addtional living space, potential rental income, or multigenerational living arrangements.
Home Details
- Property type
- Residential - Single Family Residence
- Year built
- 1935
- Living area
- 3,517 sq ft
- Lot size
- 18,158 sq ft
- Parking
- 2 spaces
- Garage
- 2 spaces
- Stories
- 1
- Days on market
- 0
- Full bathrooms
- 3
- Half bathrooms
- 1
- MLS status
- Active
Features & Amenities
Interior
- Separate Formal Dining Room
- All Bedrooms Down
Parking
- Garage Faces Front
- Garage
Pool
- Fenced
- In Ground
- Private
Lot
- Back Yard
- Front Yard
- Landscaped
- Level
- Near Public Transit
- Walkstreet
Community, Schools & Utilities
Community
- Fireplace
- Yes
- Private pool
- Yes
- View
- None
Schools
- School district
- Temple City Unified
Utilities
- Heating
- Central
- Cooling
- CentralAir
- Water
- Public
- Sewer
- PublicSewer
Location & Neighborhood
Frequently Asked Questions About 4905 Baldwin Avenue
Property type: Residential
What clients say
“Reza was the best agent we have ever worked with.”Russell & Susan McQueen
Get More Info
Crown Coastal Support Team
Direct support from our real estate team
Enquiry form loads as you reach this section.
Listing Agent
