

5962 Rancho Diegueno Rd.
Property Overview
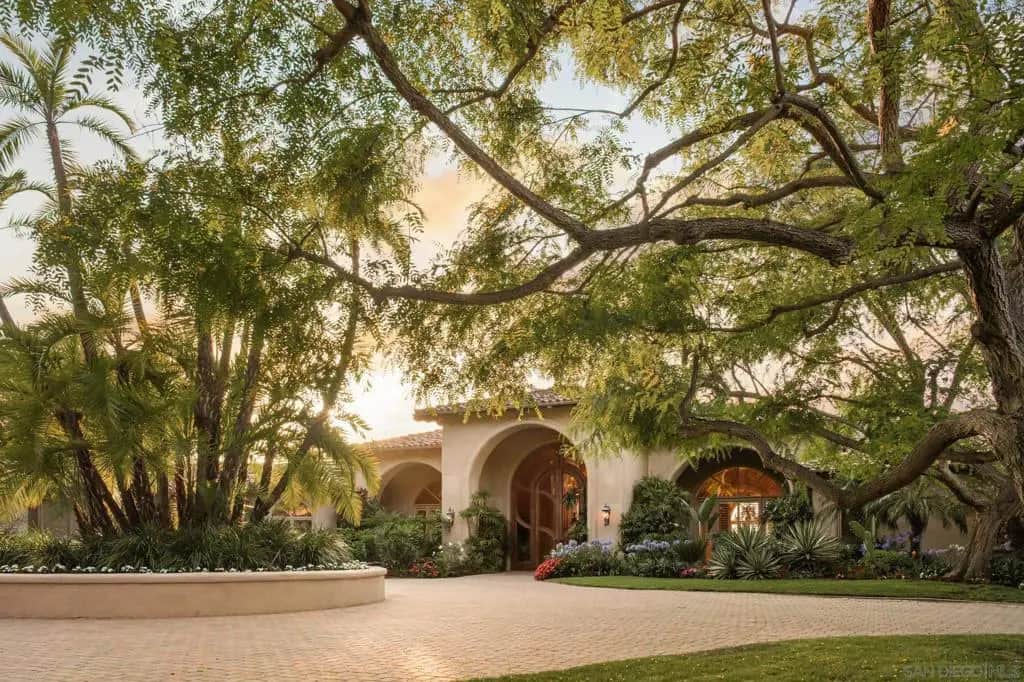
Rarely does an Estate of this scale, privacy and distinction become available. Villa Lourdes reveals itself through a canopy of mature trees, rolling grounds and sweeping panoramic views of the Ranch. Private, elevated and removed, the Estate feels less like a residence and more like a world of its own. Life naturally gravitates outdoors, open-air pavilion with dual fireplaces, chef’s kitchen, barbecue, wood-fired pizza oven and full bath. A place where lunches linger into sunset, music carries across the water, evenings unfold without ever needing to move indoors. Resort-style pool shaped by natural rock formations and twin cascading waterfalls, Custom 18-foot Brazilian mahogany doors open to interiors that balance architectural grandeur with genuine warmth. Soaring formal living room with ceilings rising more than 24 feet creates a dramatic sense of arrival, expansive view-filled kitchen, game room and private theater offer distinct spaces for every occasion. A sense of intrigue awaits. The speakeasy-style bar and adjoining wine cellar provide a richly atmospheric setting. The grand primary suite is its own private retreat, complete with a fireside sitting room and dual ensuites with sweeping views. A detached guest residence offers visitors privacy and independence while remaining connected.Minutes from acclaimed resorts, golf and country clubs, private aviation and equestrian, freedom to live privately, entertain generously and create a legacy. A home of extraordinary scale it is a place where generations traditions can begin also can feel removed.
Home Details
- Property type
- Residential - Single Family Residence
- Year built
- 2000
- Living area
- 17,355 sq ft
- Lot size
- 3.34 acres
- Parking
- 33 spaces
- Garage
- 8 spaces
- Stories
- 2
- Days on market
- 25
- Full bathrooms
- 9
- Half bathrooms
- 1
- MLS status
- Active
- Architectural style
- Mediterranean
Features & Amenities
Interior
- Separate Formal Dining Room
- Eat In Kitchen
- Dressing Area
- Entrance Foyer
- Main Level Primary
- Walk In Pantry
- Wine Cellar
- Walk In Closets
Appliances
- Built In Range
- Convection Oven
- Double Oven
- Dishwasher
- Freezer
- Gas Cooking
- Gas Cooktop
- Disposal
- Gas Oven
- Gas Water Heater
- Ice Maker
- Microwave
- Vented Exhaust Fan
- Water Heater
Parking
- Circular Driveway
- Door Multi
- Direct Access
- Driveway
- Garage
- Garage Door Opener
- Gated
- Paved
- Private
- Garage Faces Side
Pool
- Gas Heat
- Heated
- In Ground
- Private
Lot
- Sprinkler System
Exterior
- Fire Pit
Community, Schools & Utilities
Community
- Subdivision
- Rancho Santa Fe
- Association
- Del Rayo Estates HOA
- HOA fee
- $904 monthly
- Fireplace
- Yes
- Private pool
- Yes
- View
- CityLights,Mountains,Panoramic,Pool
Utilities
- Heating
- ForcedAir,Fireplaces,NaturalGas,Zoned
- Cooling
- CentralAir,Gas,Zoned
- Water
- Public
Location & Neighborhood
Frequently Asked Questions About 5962 Rancho Diegueno Rd.
Property type: Residential
What clients say
“Reza was the best agent we have ever worked with.”Russell & Susan McQueen
Get More Info
Crown Coastal Support Team
Direct support from our real estate team
Enquiry form loads as you reach this section.
Listing Agent
