

6872 Chartwell
Property Overview
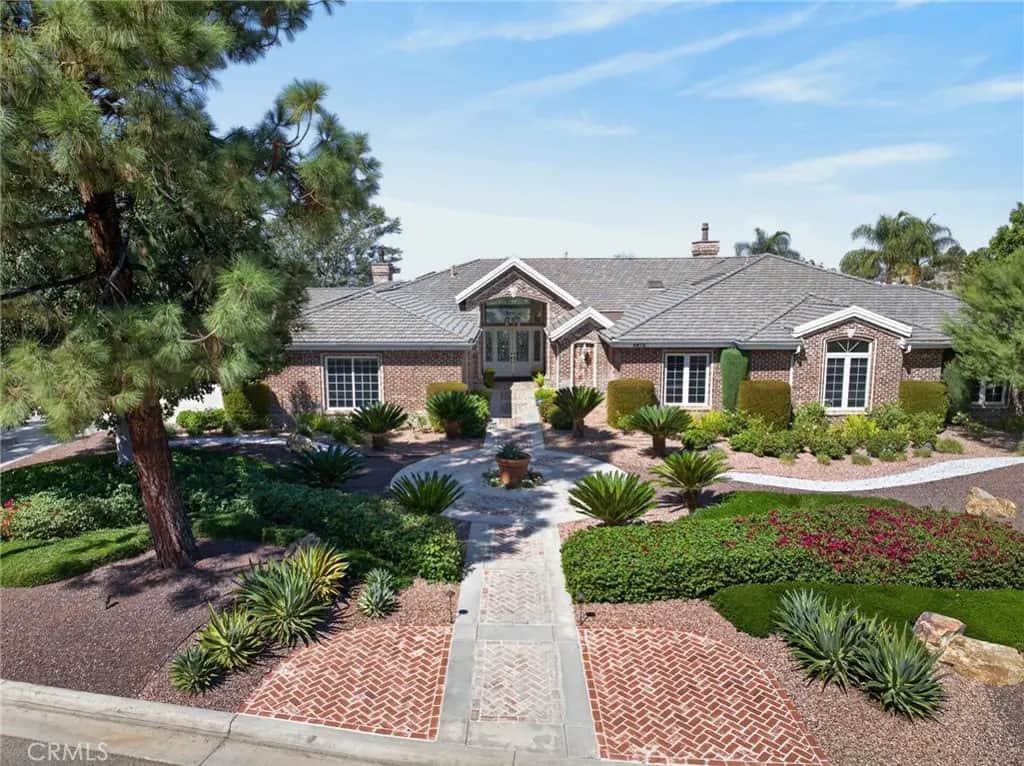
ALESSANDRO HEIGHTS – WYNDHAM HILL ESTATES This remarkable Modified Traditional Brick Ranch-Style Estate seamlessly blends luxury and comfort in a thoughtfully designed floor plan featuring grand living spaces and generously appointed bedroom suites. From the moment you step into the foyer, the home’s striking architecture captivates, complemented by breathtaking views of the Prenda Arroyo, Alessandro Creek, rolling hills, city lights, and majestic mountains beyond. The formal living room, complete with a cozy fireplace, flows effortlessly into the elegant formal dining room. The heart of the home is the expansive great room, highlighted by a distinctive turned brick column fireplace and a chef’s dream kitchen. Here, a massive island, custom cabinetry, stone countertops, and professional-grade built-in appliances set the stage for culinary excellence and effortless entertaining. The private primary suite is a serene retreat, complete with a tranquil sitting room, a two-way fireplace connecting the bedroom to the luxurious ensuite bath, a private lanai for soaking in the views, and ample space for relaxation. The additional bedroom wing offers spacious accommodations, each with an ensuite bath and generous closets, along with a convenient indoor laundry room. A separate guest wing, currently styled as a study, features its own private entrance and bath, making it ideal for visitors or multigenerational living. Outdoors, the professionally landscaped grounds are a true oasis, designed with water-wise plantings and featuring a sparkling pool, spa, and putting green. The expansive deck offers both covered and open-air spaces, perfect for entertaining, with an outdoor fireplace and built-in grill ready for gatherings of any size. Additional highlights include a four-car garage, extensive off-street parking, and the energy efficiency of an owned solar system. This one-of-a-kind residence offers an unparalleled combination of sophistication, functionality, and natural beauty—truly a place to call home.
Home Details
- Property type
- Residential - Single Family Residence
- Year built
- 1995
- Living area
- 5,300 sq ft
- Lot size
- 1.14 acres
- Parking
- 4 spaces
- Garage
- 4 spaces
- Stories
- 1
- Days on market
- 21
- Full bathrooms
- 4
- Half bathrooms
- 1
- MLS status
- Active
- Architectural style
- Custom,Ranch,Traditional
Features & Amenities
Interior
- Beamed Ceilings
- Wet Bar
- Breakfast Bar
- Built In Features
- Breakfast Area
- Ceiling Fans
- Crown Molding
- Cathedral Ceilings
- Separate Formal Dining Room
- Granite Counters
- High Ceilings
- In Law Floorplan
- Open Floorplan
- Pantry
- Paneling Wainscoting
- Stone Counters
- Recessed Lighting
- Bar
- All Bedrooms Down
- Bedroom On Main Level
- Dressing Area
Appliances
- Built In Range
- Convection Oven
- Double Oven
- Dishwasher
- Electric Oven
- Disposal
- Gas Range
- Microwave
- Refrigerator
- Self Cleaning Oven
- Vented Exhaust Fan
- Water To Refrigerator
- Water Heater
Parking
- Concrete
- Door Multi
- Direct Access
- Driveway Level
- Driveway
- Garage
- Garage Door Opener
- On Site
- Private
- Rv Potential
- Garage Faces Side
- Storage
Pool
- Filtered
- Gunite
- Gas Heat
- Heated
- In Ground
- Permits
- Private
- Waterfall
Lot
- Zero To One Unit Acre
- Back Yard
- Corners Marked
- Cul De Sac
- Drip Irrigation Bubblers
- Front Yard
- Sprinklers In Rear
- Sprinklers In Front
- Irregular Lot
- Lawn
- Lot Over40000Sqft
- Landscaped
- Level
- Secluded
- Sprinklers Timer
- Sprinklers On Side
- Sprinkler System
- Street Level
- Walkstreet
- Yard
Exterior
- Barbecue
- Lighting
- Rain Gutters
- Brick Driveway
Security
- Security System
- Fire Sprinkler System
- Smoke Detectors
Community, Schools & Utilities
Community
- Fireplace
- Yes
- Private pool
- Yes
- View
- CityLights,Hills,Mountains,Neighborhood,Panoramic,CreekStream,Valley
Schools
- School district
- Riverside Unified
Utilities
- Heating
- Central,ForcedAir,NaturalGas,Zoned
- Cooling
- CentralAir,Dual,Electric
- Electric
- ElectricityOnProperty,Volts220InLaundry,PhotovoltaicsSellerOwned
- Water
- Public
- Sewer
- SepticTank
Location & Neighborhood
Frequently Asked Questions About 6872 Chartwell
Property type: Residential
What clients say
“Reza was the best agent we have ever worked with.”Russell & Susan McQueen
Get More Info
Crown Coastal Support Team
Direct support from our real estate team
Enquiry form loads as you reach this section.
Listing Agent
