

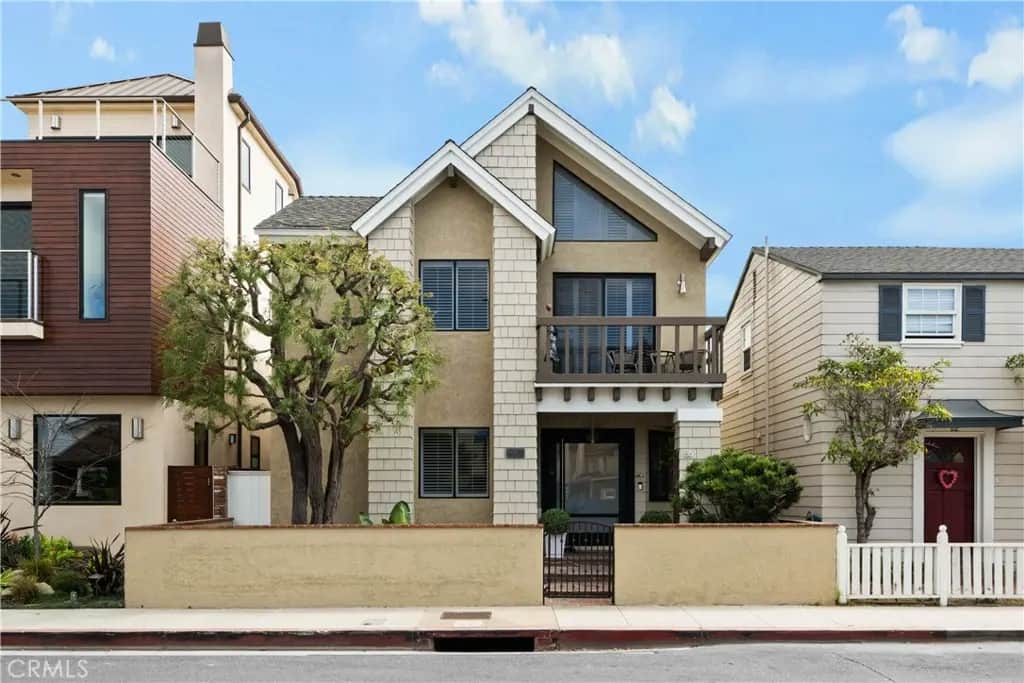
86 Via Di Roma Walk
Property Overview
Welcome to Naples Island and a charming coastal Cape Cod home. This 1987 Sq. Ft. custom home is situated on a 2416 sq. ft. lot, and very close to the Rivo Alto Canal waterway. Enter through the front custom swing door into an inviting formal entry. Enjoy the hardwood flooring, custom plantation shutters throughout the spacious formal living room and dining room with custom lighting and accent wall, and wood built-ins. Enter the large family room which is complete with hardwood flooring, a beautiful brick fireplace, custom lighting and sliding doors for good air flow. The kitchen is nice and bright and opens to the family room. The kitchen counters are new, as are, all the stainless steel appliances and the flooring. Located off the kitchen is a spacious pantry and storage room, as well as, a guest bath. The two car garage is easy access from a straight alleyway with an entrance off of Savona Walk. Heading upstairs, enter the upper landing complete with storage and closet space. Two spacious bedrooms on the left feature custom plantation shutters. Both rear bedrooms have ceiling fans and open up to an oversized private rear deck, located over the entire garage. This area is private and open aired, which is perfect for entertaining. There is a guest bath with tub shower located between these rear bedrooms and the primary suite. Enter the primary suite into impressive vaulted cathedral ceilings with exposed wood and wood beams, and also with full plantation shutters. This special room is light and bright, complete with a skylight and ceiling fan, very spacious and inviting, and complete with a panoramic view balcony. There are dual closets, one with mirrored wardrobe doors and a secondary closet with wood panel doors located in a sitting area. The primary bath is white ceramic tiles, walls and shower and wood floors.. The interior and exterior of this wonderful home has been completely refreshed and turnkey. Enjoy the Indoor/Outdoor Lifestyle of Naples Island and all the activities that it has to offer. Boating, Sailing, Restaurants, Shops, Concerts in the Park, Holiday Boat Parade, and Gondolas on the Canals, and much more.
Home Details
- Property type
- Residential - Single Family Residence
- Year built
- 1959
- Living area
- 1,987 sq ft
- Lot size
- 2,416 sq ft
- Parking
- 2 spaces
- Garage
- 2 spaces
- Stories
- 2
- Days on market
- 160
- Full bathrooms
- 2
- Half bathrooms
- 1
- MLS status
- Active
- Architectural style
- CapeCod,Custom
- Zoning
- LBR1S
Features & Amenities
Interior
- Beamed Ceilings
- Breakfast Bar
- Built In Features
- Balcony
- Ceiling Fans
- Ceramic Counters
- Crown Molding
- Cathedral Ceilings
- Separate Formal Dining Room
- High Ceilings
- Open Floorplan
- Pantry
- Quartz Counters
- Recessed Lighting
- Storage
- Tile Counters
- Unfurnished
- Wood Product Walls
- All Bedrooms Up
- Primary Suite
- Walk In Closets
Appliances
- Dishwasher
- Electric Cooktop
- Free Standing Range
- Disposal
- Microwave
- Refrigerator
- Water Heater
- Dryer
- Washer
Parking
- Concrete
- Direct Access
- Driveway Level
- Door Single
- Garage
- Garage Door Opener
- Off Street
- Private
- Garage Faces Rear
- Side By Side
- Workshop In Garage
Pool
- None
Lot
- Zero To One Unit Acre
- Drip Irrigation Bubblers
- Front Yard
- Garden
- Sprinklers In Front
- Landscaped
- Level
- Near Public Transit
- Paved
- Rectangular Lot
- Sprinkler System
- Street Level
- Walkstreet
Exterior
- Lighting
Security
- Carbon Monoxide Detectors
- Smoke Detectors
Community, Schools & Utilities
Community
- Subdivision
- Naples (NA)
- Fireplace
- Yes
- View
- Neighborhood
Schools
- School district
- Long Beach Unified
- Elementary school
- Naples Bayside
- Middle school
- Rogers
- High school
- Wilson
Utilities
- Heating
- Central,Electric
- Cooling
- CentralAir,Dual
- Electric
- ElectricityOnProperty,Standard
- Water
- Public
- Sewer
- PublicSewer
Location & Neighborhood
Frequently Asked Questions About 86 Via Di Roma Walk
Property type: Residential
What clients say
“Reza was the best agent we have ever worked with.”Russell & Susan McQueen
Get More Info
Crown Coastal Support Team
Direct support from our real estate team
Enquiry form loads as you reach this section.
Listing Agent
