

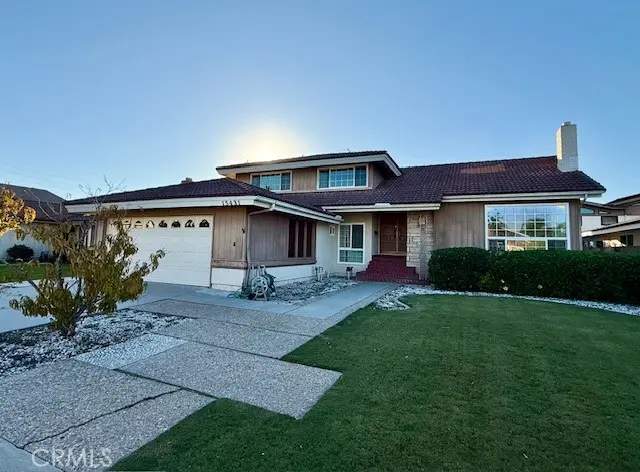
15431 Maryknoll Street
Property Overview
Absolutely Stunning Goldenwest College Estates Tri-Level Home! Quality-built by highly regarded S&S Homes with traditional lath-and-plaster construction, this beautifully remodeled 5-bedroom, 3.5-bath residence is tucked on a quiet interior cul-de-sac street near the Huntington Beach border. Gorgeous curb appeal welcomes you with manicured landscaping, a sweeping lawn, stacked-stone accents, shiplap siding, and a red tile roof. Double entry doors open to a grand foyer and elegant formal living room with soaring vaulted open-beam ceiling, gas fireplace with stacked-stone surround, and French-style dual-pane windows. Beautiful Carrara-marble-look tile flooring flows throughout much of the lower two levels, while all five generously sized bedrooms feature wood-look-plank vinyl flooring. Two bedrooms and a remodeled quartz bathroom are conveniently located on the entry level. Step down to a gracious formal dining room framed by custom wrought-iron railings, a powder room, and an expansive family room featuring wall-to-wall built-ins, wet bar, and buffet counters. Open to the family room, the spectacular remodeled chef’s kitchen boasts quartz countertops, new soft-close cabinetry, coffered ceiling, recessed lighting, stainless farmhouse sink, oversized garden window, brand-new stainless appliances, and a sunny breakfast nook. Sliding glass doors from the kitchen and family room invite seamless indoor-outdoor entertaining on the enormous covered brick patio with lighting, overlooking a peaceful backyard with lush lawn, raised planters, and block-wall fencing. Upstairs, the oversized primary suite offers a walk-in closet, private balcony overlooking the backyard, and luxurious remodeled bath with quartz vanity and walk-in shower. Two additional bedrooms share a beautifully updated bathroom with dual sinks and tub/shower combination. All 3.5 bathrooms have been remodeled with quartz counters, updated vanities, and fixtures. Additional highlights include fresh interior and exterior paint, ceiling fans, and direct access to an oversized finished 2-car garage with tile flooring, laundry area, and utility sink. Ideally situated near Golden West College, award-winning schools, Bella Terra's upscale shopping and dining, and just a short drive to the beach. A rare combination of timeless craftsmanship, generous space, and modern luxury!
Home Details
- Property type
- Residential - Single Family Residence
- Year built
- 1969
- Living area
- 2,475 sq ft
- Lot size
- 6,000 sq ft
- Parking
- 2 spaces
- Garage
- 2 spaces
- Stories
- 2
- Days on market
- 0
- Full bathrooms
- 3
- Half bathrooms
- 1
- MLS status
- Active
- Architectural style
- MidCenturyModern
Features & Amenities
Interior
- Beamed Ceilings
- Wet Bar
- Built In Features
- Balcony
- Block Walls
- Ceiling Fans
- Cathedral Ceilings
- Coffered Ceilings
- Separate Formal Dining Room
- High Ceilings
- In Law Floorplan
- Open Floorplan
- Pantry
- Quartz Counters
- Recessed Lighting
- Storage
- Sunken Living Room
- Bar
- Bedroom On Main Level
- Entrance Foyer
- Primary Suite
Appliances
- Built In Range
- Dishwasher
- Disposal
- Gas Range
- Gas Water Heater
- Range Hood
Parking
- Concrete
- Direct Access
- Door Single
- Driveway
- Garage Faces Front
- Garage
Pool
- None
Lot
- Back Yard
- Cul De Sac
- Front Yard
- Lawn
- Landscaped
- Level
- Near Park
- Rectangular Lot
- Sprinkler System
- Yard
Exterior
- Lighting
Security
- Carbon Monoxide Detectors
- Smoke Detectors
Community, Schools & Utilities
Community
- Subdivision
- Golden West College Estates (GWCE)
- Fireplace
- Yes
- View
- None
Schools
- School district
- Huntington Beach Union High
- Elementary school
- Demille
- Middle school
- Stacey
- High school
- Westminster
Utilities
- Heating
- Central
- Cooling
- None
- Electric
- Standard
- Water
- Public
- Sewer
- PublicSewer
Location & Neighborhood
Frequently Asked Questions About 15431 Maryknoll Street
Property type: Residential
What clients say
“Reza was the best agent we have ever worked with.”Russell & Susan McQueen
Get More Info
Crown Coastal Support Team
Direct support from our real estate team
Enquiry form loads as you reach this section.
Listing Agent
