

5171 Vista Miguel Drive
Property Overview
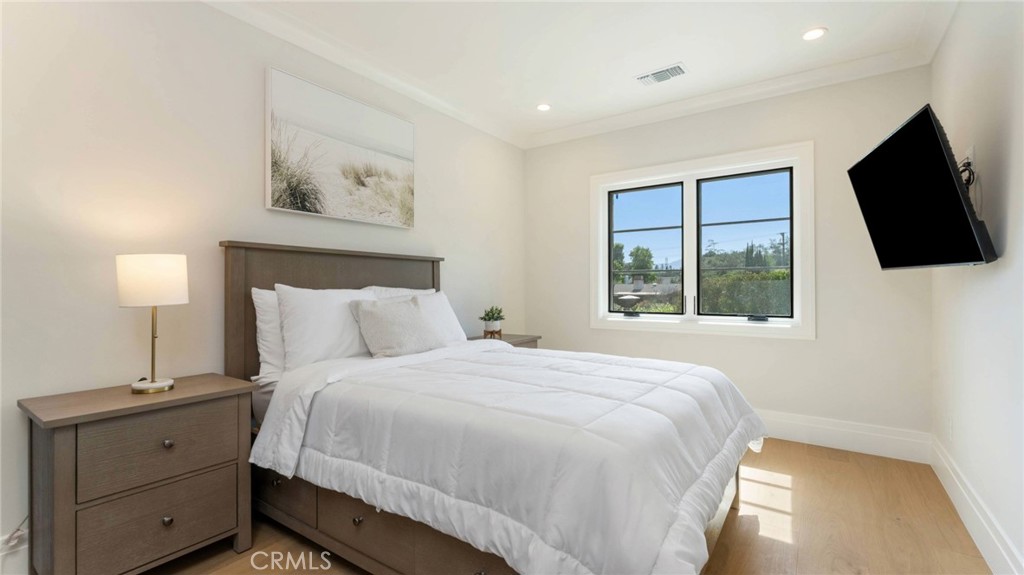
This stunning La Cañada estate is centrally located in the heart of town at the end of a quiet cul-de-sac. Remodeled and reimagined for luxurious modern living, the Modern Farmhouse-style home features an open floor plan with six ensuite bedrooms and an additional powder room. The heart of the home is the spacious kitchen and a large room area, where sliding doors open to the backyard with a pool and spa for quintessential California indoor-outdoor living. Throughout the property, high-end finishes pair beautifully with natural materials, including marble floors, custom tilework, and oak hardwood floors. The chef’s kitchen is a culinary dream, equipped with top-tier appliances, premium countertops, and a massive center island. This down-to-the-studs remodel and addition includes all-new mechanicals, wood doors and windows, a shingle roof, updated electrical and plumbing, HVAC, low-voltage wiring, home audio, a security alarm, and smart home automation. The sprawling primary suite features vaulted ceilings, two walk-in closets, and a sumptuous bath with dual vanities, a makeup station, a soaking tub, and a stall shower. Upstairs, you will find three additional ensuite bedrooms. Downstairs hosts two more suites: one facing the pool, and another facing the street with direct exterior access—perfect for a home office or guest quarters. Outdoors, the mature landscaping frames a pristine pool, spa, and lush grassy areas. A detached guest house/ADU offers an additional ensuite bedroom and kitchenette. Rounding out the estate is an attached, high-ceiling two-car garage that flows into a mudroom with direct access to the pantry and kitchen. Connected to public sewer and located within the boundaries of the award-winning La Cañada school district
Home Details
- Property type
- Residential - Single Family Residence
- Year built
- 1952
- Living area
- 4,598 sq ft
- Lot size
- 14,418 sq ft
- Parking
- 6 spaces
- Garage
- 2 spaces
- Stories
- 2
- Days on market
- 68
- Full bathrooms
- 2
- MLS status
- Active
- Architectural style
- Custom
Features & Amenities
Interior
- Breakfast Area
- Crown Molding
- Cathedral Ceilings
- Separate Formal Dining Room
- Eat In Kitchen
- High Ceilings
- Open Floorplan
- Pantry
- Stone Counters
- Recessed Lighting
- Storage
- Smart Home
- Two Story Ceilings
- Wired For Data
- Wired For Sound
- Bedroom On Main Level
- Primary Suite
- Walk In Pantry
Appliances
- Six Burner Stove
- Double Oven
- Dishwasher
- Energy Star Qualified Appliances
- Energy Star Qualified Water Heater
- Free Standing Range
- Freezer
- Disposal
- Gas Oven
- Gas Range
- Gas Water Heater
- High Efficiency Water Heater
- Hot Water Circulator
- Ice Maker
- Microwave
- Refrigerator
- Tankless Water Heater
- Vented Exhaust Fan
- Water To Refrigerator
- Water Heater
Parking
- Door Multi
- Driveway
- Driveway Up Slope From Street
- Garage Faces Front
- Garage
- Garage Door Opener
Pool
- Filtered
- Gas Heat
- Heated
- In Ground
- Permits
- Private
- Waterfall
Lot
- Two To Five Units Acre
- Back Yard
- Cul De Sac
- Front Yard
- Sprinklers In Rear
- Sprinklers In Front
- Lawn
- Landscaped
- Sprinklers Timer
- Sprinklers On Side
- Sprinkler System
- Sloped Up
- Yard
Security
- Prewired
- Security System
- Closed Circuit Cameras
- Carbon Monoxide Detectors
- Fire Detection System
- Fire Rated Drywall
- Smoke Detectors
Community, Schools & Utilities
Community
- Private pool
- Yes
- View
- None
Schools
- School district
- La Canada Unified
Utilities
- Heating
- Central,ForcedAir,HighEfficiency,HeatPump,NaturalGas,Zoned
- Cooling
- CentralAir,EvaporativeCooling,HighEfficiency,HeatPump,Zoned
- Water
- Public
- Sewer
- PublicSewer
Location & Neighborhood
Frequently Asked Questions About 5171 Vista Miguel Drive
Property type: Residential
What clients say
“Reza was the best agent we have ever worked with.”Russell & Susan McQueen
Get More Info
Crown Coastal Support Team
Direct support from our real estate team
Listing Agent
