

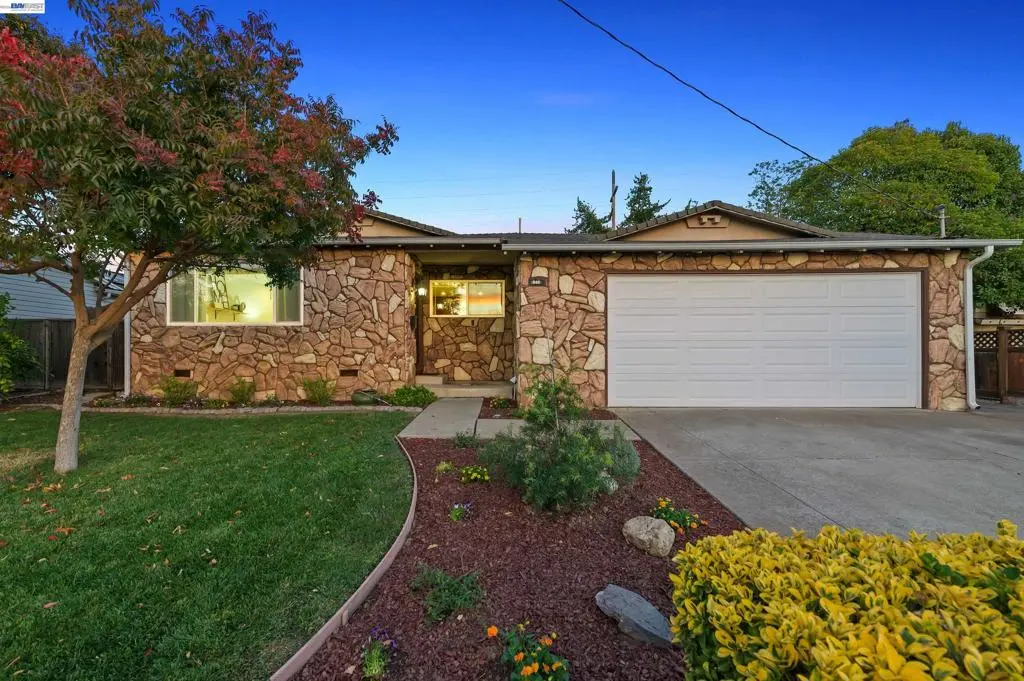
846 Via Granada
Property Overview
Welcome to this charming single-story home in Livermore’s desirable Sunset West neighborhood! Featuring 3 bedrooms, 2 bathrooms, and an open, flowing floor plan, this home offers comfort and versatility. The inviting kitchen features a center island, breakfast nook, and stainless steel appliances, complemented by cherry cabinetry. Just off the kitchen, a spacious 200 sqft (approx.) Bonus Room (not included in the 1,174 square feet) offering endless possibilities. Hardwood flooring extends throughout much of the home, complemented by tile in the kitchen and bathrooms. Additional attention to detail has been given to the home's backyard landscaping, showing off a newer deck with a portico and built-in seating, multiple raised garden beds, new fencing, and sod. Ideally located near highly rated schools, downtown Livermore, award-winning wineries, the Premium Outlets, Arroyo Mocho Trail, and the area park, with convenient access to I-580 and Highway 84. Open Sat 11/7 + Sun 11/8.
Home Details
- Property type
- Residential - Single Family Residence
- Year built
- 1960
- Living area
- 1,174 sq ft
- Lot size
- 6,510 sq ft
- Parking
- 2 spaces
- Garage
- 2 spaces
- Days on market
- 0
- Cumulative days on market
- 2
- Full bathrooms
- 2
- MLS status
- Active
- Architectural style
- Ranch
Features & Amenities
Interior
- Breakfast Area
- Eat In Kitchen
Appliances
- Gas Water Heater
- Dryer
- Washer
Parking
- Garage
- Garage Door Opener
Pool
- None
Lot
- Back Yard
- Front Yard
- Yard
Community, Schools & Utilities
Community
- Subdivision
- SUNSET WEST
Schools
- School district
- Livermore Valley
Utilities
- Heating
- ForcedAir
- Cooling
- CentralAir
Location & Neighborhood
Frequently Asked Questions About 846 Via Granada
Property type: Residential
What clients say
“Reza was the best agent we have ever worked with.”Russell & Susan McQueen
Get More Info
Crown Coastal Support Team
Direct support from our real estate team
Enquiry form loads as you reach this section.
Listing Agent
